Kategorien durchsuchen
Entdecken
Fiverr Pro
Deutsch
$
USD


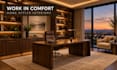

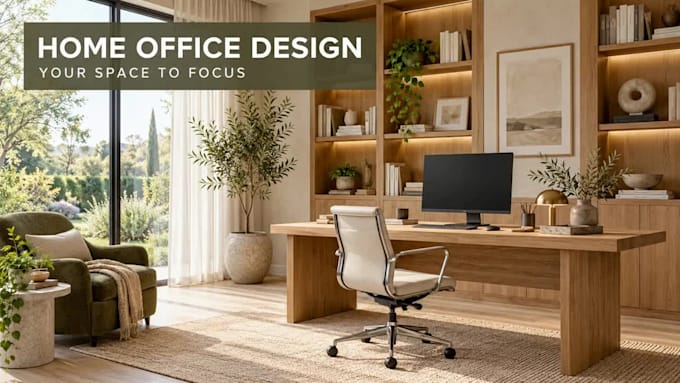
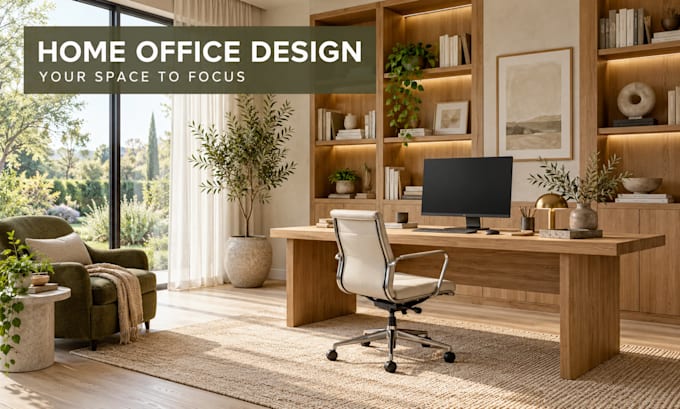
Create a home office that fits your work, equipment and personal style.
I will design a custom workspace based on your room dimensions, daily routine, preferred look and furnishing budget. Explore the layout, materials and lighting through realistic 3D renders before making decorating decisions.
Each package includes:
Premium also includes a mood board, one evening view within the five renders, and the editable SketchUp model.
I can design a separate home office or a defined work corner. Share your monitor setup, equipment, video-call needs and any furniture you want to keep.
Please provide photos, a measured sketch and inspiration images. Revisions refine the agreed concept; a new concept or additional room requires a separate quote.
Concept design and visualization only. Construction drawings, joinery details, electrical plans, shopping lists and installation are not included.
Message me on Fiverr to discuss your workspace.
Fiverr überprüft Freelancer in dieser Kategorie nicht. Bitte überprüfe die Qualifikationen und bespreche die Anforderungen vor der Bestellung mit dem Freelancer, einschließlich aller Präferenzen hinsichtlich der Nutzung von KI-Tools.
Interior and Outdoor Design with 3D Visualization
Sprachen
What do you need to start?
Please send a measured room sketch, ceiling height, door and window positions, current photos, inspiration images and your furnishing budget. Include your equipment list and any furniture you want to keep.
Can you design a small home office or a work corner?
Yes. I can design a separate room or a defined workspace within an existing room. Please show the surrounding space so I can consider circulation and nearby furniture.
Can you include my existing desk, chair and monitors?
Yes. Send photos and dimensions of the furniture and equipment you want to keep. Include monitor sizes, computer placement and storage requirements.
Can you design a shared home office for two people?
Yes, subject to the available space and agreed scope. Please send both users' desk, equipment and storage requirements before ordering so I can confirm the appropriate package.
What does a revision include?
One revision is one consolidated round of adjustments to the agreed concept, such as colors, finishes or furniture placement. A new concept, extra room or major brief change requires a separate quote.
Will I receive a shopping list or construction drawings?
No. These packages provide concept layouts and visualizations. Product sourcing, detailed joinery drawings, electrical plans and installation documentation are not included.
Which files will I receive?
All packages include JPG renders and a furniture layout PDF. Premium also includes a mood board and the editable SketchUp model. Animated walkthroughs are not included.