Permit Ready Architectural and Engineering Drawings for Fast City Approval
Vereinigte Staaten
Englisch
Einige Informationen werden in englischer Sprache angezeigt.
Über mich
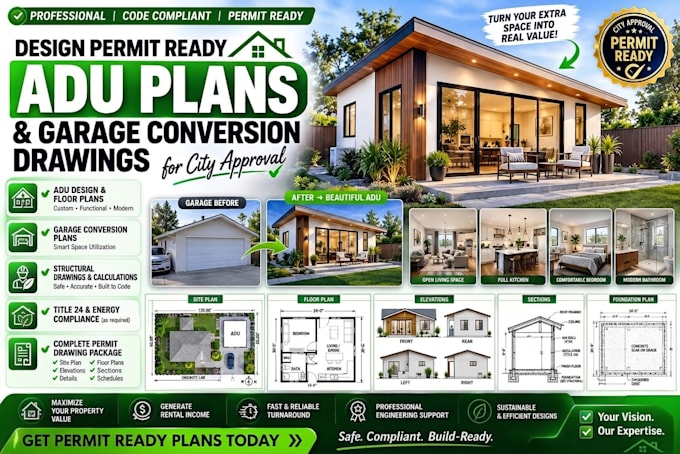
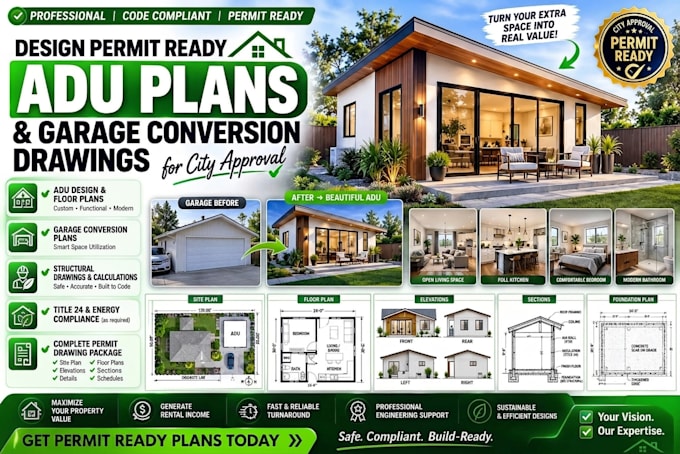
I specialize in permit-ready architectural and engineering drawings for residential and commercial projects across California, Texas, Florida, and New York. My services include ADU plans, framing plans, timber frame plan, wooden structures, commercial permit drawings, roofing permits, garage conversions, renovations, sunroom plans, site plans, floor plans, steel structures, elevations, and complete construction drawing sets. I deliver code compliant, accurate, and city ready documentation designed to streamline approvals and ensure fast, reliable permit success.... Mehr lesen