p
plan_point781

Plan Point

@plan_point781
5,0(1)

Architectural Draftsman I Interior Designer I AutoCAD and Revit Expert

Bangladesch
Englisch, Bengalisch, Deutsch, Spanisch
Einige Informationen werden in englischer Sprache angezeigt.
Über mich
Hi, I’m Sabbir – your go-to expert for precise, creative, and code-compliant architectural drafting and design. I specialize in both residential and commercial projects, offering everything from 2D/3D floor plans to MEP drawings and construction documentation. 💡 What I Offer: ✅ 2D & 3D Floor Plans ✅ Architectural & MEP Drawings ✅ Site Plans & Landscaping ✅ As-Built & Shop Drawings ✅ Elevation & Section Plans ✅ Furniture & Office Design ✅ PDF/Sketch to CAD Conversion 🛠️ Tools I Use: AutoCAD, Revit, SketchUp. Let’s bring your vision to life—quality and satisfaction guaranteed!... Mehr lesen

Kompetenzen

p
plan_point781
Plan Point
offline • 
Durchschnittliche Antwortzeit: 1 Stunde

Meine Dienstleistungen

2D-Zeichnungen & Grundrisse
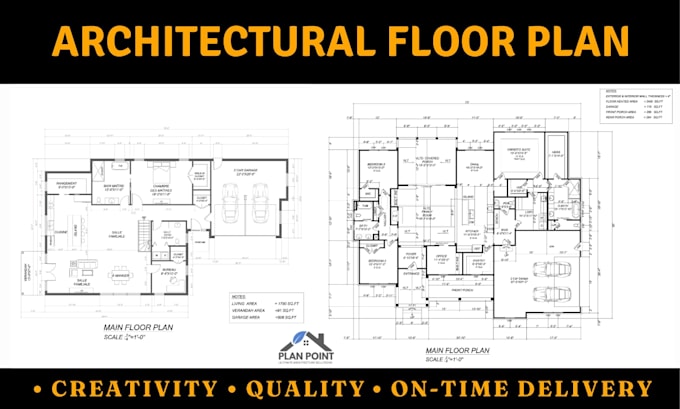
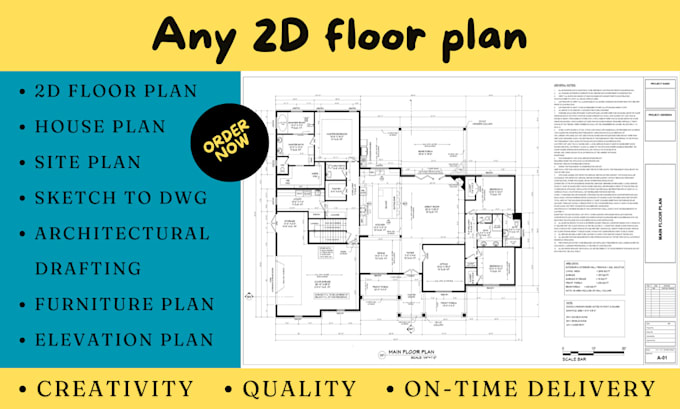
I will provide floor plan house plans architectural drawing in autocad and revit
5,0(1)
2D-Zeichnungen & Grundrisse
I will do floor plan, house plan, architectural 2d drawings

Portfolio

1 Bewertungen
5,0

(1)
(0)
(0)
(0)
(0)
Zusammensetzung der Bewertung
  • Kommunikation
    5
  • Qualität der Lieferung
    5
  • Preis-Leistungs-Verhältnis der Lieferung
    5
1–1 von 1 Bewertungen
Sortieren nach:
Am relevantesten
    S
    image-docs

    studytechbd

    BD

    Bangladesch

    5

    Excellent experience! The seller did a great job creating my floor plan exactly according to my requirements. Very professional, responsive, and attentive to details. The work was delivered on time and the communication was excellent. Highly recommended!

    50 $

    Preis

    10 Tagen

    Dauer

    gig

    2D-Zeichnungen & Grundrisse

    Bild des Arbeitsbeispiels
    Hilfreich?
    Ja
    Keine