Kategorien durchsuchen
Entdecken
Fiverr Pro
Deutsch
$
USD



Automatische Übersetzung
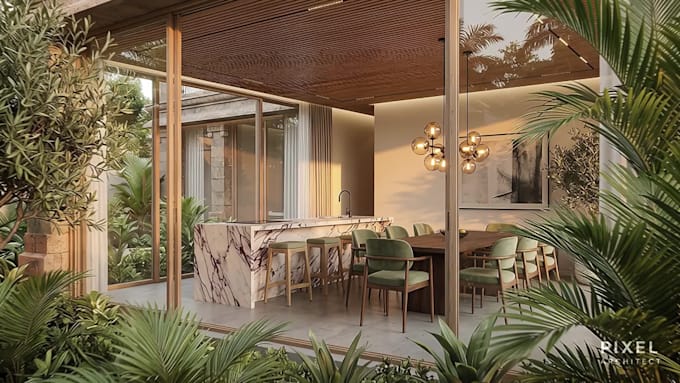
Möchtest du dein Traum-Innenraum visualisieren, bevor er gebaut wird?
Ich erstelle stunning und fotorealistische 3D-Innenraumdesigns für dein Zuhause, Büro oder Geschäftsräume mit Top-Tools wie 3Ds Max, AutoCAD und mehr.
Egal ob es sich um ein gemütliches Wohnzimmer, eine elegante Küche oder ein komplettes Layout handelt – ich lege Wert auf hochwertige Beleuchtung, Materialien und Details, die deine Ideen zum Leben erwecken.
Was du bekommst:
Bitte sende mir eine Nachricht, bevor du eine Bestellung aufgibst, damit wir deine Projektanforderungen besprechen und das bestmögliche Ergebnis liefern können.
Lass uns deine Vision in einen schönen, realistischen Raum verwandeln. Ich freue mich auf die Zusammenarbeit!
Fiverr überprüft Freelancer in dieser Kategorie nicht. Bitte überprüfe die Qualifikationen und bespreche die Anforderungen vor der Bestellung mit dem Freelancer, einschließlich aller Präferenzen hinsichtlich der Nutzung von KI-Tools.
Creating realistic 3D architecture that brings ideas to life
Sprachen
Automatische Übersetzung
Automatische Übersetzung
Was benötigen Sie von mir, um zu beginnen?
Ich benötige einen Grundriss, Referenzbilder (falls vorhanden), deinen bevorzugten Stil/Thema (modern, minimalistisch usw.) und Details zu Möbeln oder Farben, die du einbeziehen möchtest. Du kannst auch Skizzen oder grobe Layouts teilen.
Kannst du einen bestimmten Stil oder Moodboard, das ich habe, nachahmen?
Ja! Sende mir gerne Referenzen, Pinterest-Boards oder inspirierende Bilder. Ich werde den Stil und die Stimmung so genau wie möglich anpassen.
Stellen Sie die Quelldateien zur Verfügung?
Ja, Quelldateien (3Ds Max/AutoCAD/Lumion) sind als optionales Extra erhältlich. Bitte erwähne das vor der Bestellung, damit ich es in dein Paket aufnehmen kann.
Wie lange dauert es, das Projekt abzuschließen?
Einfach gehaltene Räume benötigen normalerweise 2–3 Tage, während komplette Layouts je nach Komplexität länger dauern können. Schnelle Lieferung ist bei Bedarf möglich.
Was ist, wenn ich Revisionen benötige?
Ich biete kostenlose Überarbeitungen basierend auf deinem Paket an. Du kannst Design-Änderungen, Lichtanpassungen oder Kamerawinkel anfragen. Weitere Änderungen außerhalb des Pakets sind gegen einen kleinen Aufpreis möglich.
Entwerfe ich Küchen, Schlafzimmer oder Büroräume?
Ja! Ich kann Wohnzimmer, Schlafzimmer, Küchen, gewerbliche Innenräume, Büros und mehr gestalten. Sende mir einfach deine Anforderungen, und ich kümmere mich um den Rest.