p
philippbergmanp

Phillip Bermann

@philippbergmanp

CAD Designer Product Development 2D Floor Plans Landscape Architecture

Deutschland
Englisch, Deutsch, Französisch, Spanisch, Italienisch
Einige Informationen werden in englischer Sprache angezeigt.
Über mich
Turn your ideas, sketches, or old house plans into clear drawings that simplify your project. I’m Philip, an architectural and interior designer offering floor plans, AutoCAD drafting, tiny house design, renovation layouts, and 3D modeling. Get practical space planning, editable CAD files, and detailed visuals to help you make confident decisions and communicate with contractors. Expect attention to detail, clear communication, and designs tailored to your needs. Message me today to bring your ideas to life!... Mehr lesen

Kompetenzen

p
philippbergmanp
Phillip Bermann
offline • 
Durchschnittliche Antwortzeit: 2 Stunden

Meine Dienstleistungen

Architekturplanung
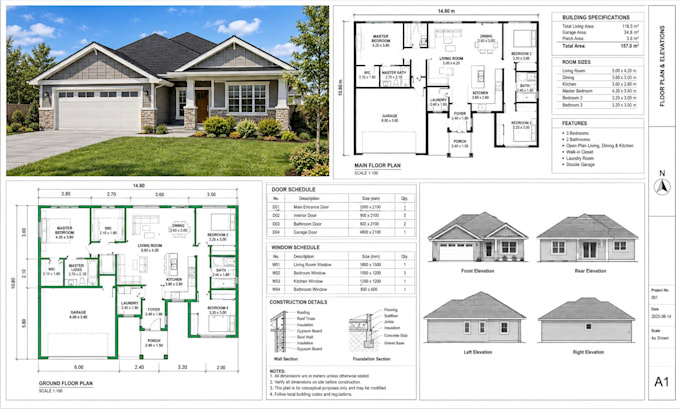
I will draw 2d floor plans, house plans, construction drawings and autocad blueprints
3D-Modellierung & Rendering
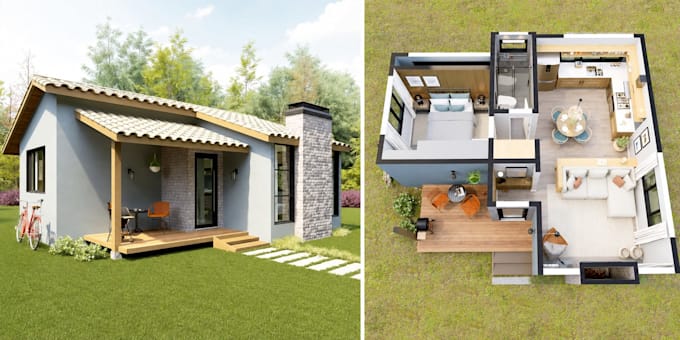
I will design tiny house, small home floor plans, cabin and realistic 3d visualization

Portfolio

Arbeitserfahrung

HENN

Architectural & Interior Designer

HENN • Freiberufler

Aug 2024 - May 2026 • 1 yr 9 mos

Provide architectural drafting, floor plan redrawing, and interior space planning for residential projects. Convert sketches, scanned PDFs, and old blueprints into editable AutoCAD drawings. Develop tiny house layouts, renovation concepts, and SketchUp models to help clients visualize their spaces. Turned unclear drawings into organized, dimensioned floor plans. Improved room layouts through practical furniture placement and storage planning. Created 3D models to help clients assess design options.