Kategorien durchsuchen
Entdecken
Fiverr Pro
Deutsch
$
USD


HI EVERYBODY
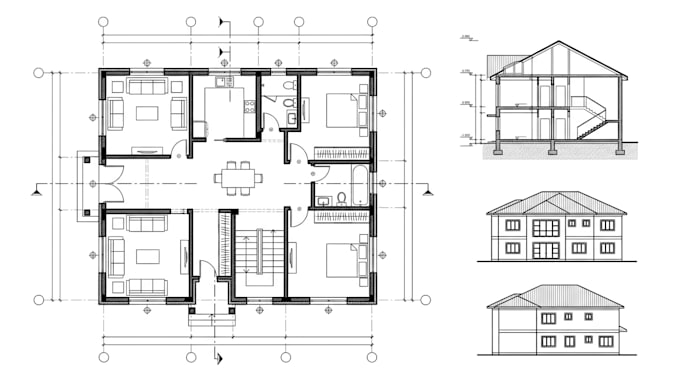
Professional Architectural, Structural & MEP Permit Drawings ; Accurate and well organized drawings for a new build, addition, remodel, ADU, garage, or other construction project? I create clear 2D floor plans, architectural, structural, and MEP permit drawings based on your sketches, existing plans, measurements, PDFs, or project requirements.
WHAT I CAN PROVIDE
PROJECT
Homes, additions, remodels, ADUs, garages, decks, commercial spaces and other construction projects.
STATES
Please message me before ordering with your project location, existing drawings, measurements, and required scope so I can recommend the right package.
Fiverr überprüft Freelancer in dieser Kategorie nicht. Bitte überprüfe die Qualifikationen und bespreche die Anforderungen vor der Bestellung mit dem Freelancer, einschließlich aller Präferenzen hinsichtlich der Nutzung von KI-Tools.
Structural Architectural Drawing Specialist
Sprachen
What do you need to start my project?
I need your sketches, existing drawings, PDFs/CAD files, measurements, project location, and any available requirements.
Can you create architectural, structural and MEP drawings together?
Yes. I can provide coordinated architectural, structural, and MEP drawings according to the project scope and selected package.
Do you create 2D floor plans?
Yes. I can create clear 2D floor plans for new construction, additions, remodels, ADUs, garages, and similar projects.
Do you provide structural drawings?
Yes. Structural scope can include framing, foundation plans, structural details, and other required drawings depending on the project.
Do you provide MEP drawings?
Yes. MEP services can include electrical, plumbing, and HVAC layouts according to the project's requirements.
. Do you work with California, Texas, Florida and North Carolina projects?
Yes, I can work with project information and requirements for CA, TX, FL, and NC. Local requirements should be confirmed for each project.
Can you work from an existing PDF or sketch?
Yes. I can use sketches, PDFs, images, measurements, and existing CAD files as the basis for drafting.
Can you handle additions, remodels and ADUs?
Yes. I work with residential additions, remodels, ADUs, garages, decks and similar projects.