Kategorien durchsuchen
Entdecken
Fiverr Pro
Deutsch
$
USD

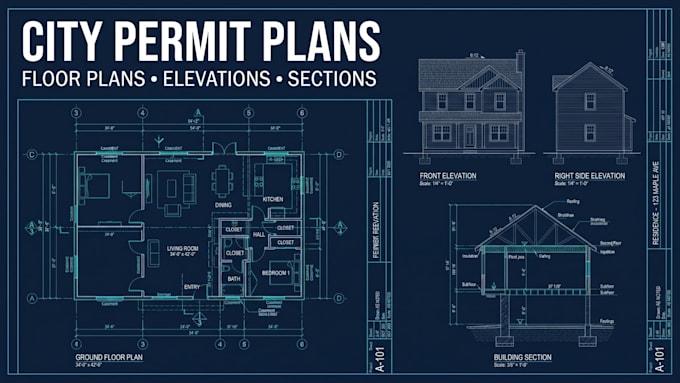

Looking for architectural plans for a city permit? I prepare organized 2D city permit plans that communicate the proposed building through floor plans, elevations, and sections.
This Gig is focused on buyers who need architectural documentation rather than general 3D visualization or unrelated design services. If you are a homeowner, property owner, contractor, builder, or project professional with a permit-related drawing requirement, send me the information you already have.
Building sections showing the vertical configuration
Dimensions and labels based on supplied information
Coordinated drawing organization
CAD/AutoCAD drafting where applicable
You do not necessarily need to start with a finished architectural drawing. Depending on the project, you may provide a sketch, existing plan, PDF, image, measurements, or other project information for review.
Before ordering, I recommend sending your project details and any available permit-related requirements. This allows us to clarify the required drawing types, project scope, information available, and expected deliverables.
Fiverr überprüft Freelancer in dieser Kategorie nicht. Bitte überprüfe die Qualifikationen und bespreche die Anforderungen vor der Bestellung mit dem Freelancer, einschließlich aller Präferenzen hinsichtlich der Nutzung von KI-Tools.
Floor plans, elevations, site plans, 2D floor plans, AutoCAD drafting for permit
Sprachen
What drawings are included in the Premium package?
The Premium scope includes a floor plan, exterior elevations, and building sections. The exact number, level of detail, and drawing content should be agreed based on your project before ordering.
Can I send a rough sketch instead of finished architectural plans?
Yes, you can send a sketch or other available project information. I will review what you provide and determine whether it contains enough information to establish the agreed drawing scope.
Will these drawings guarantee my permit approval?
No. The drawings are prepared to support your permit-submission process. Approval depends on the applicable authority, project requirements, and review process, which are outside the seller's control.
