Kategorien durchsuchen
Entdecken
Fiverr Pro
Deutsch
$
USD

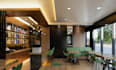
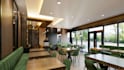
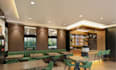
Welcome friend! to gig service:
Are you planning a new restaurant, cafe, coffee shop, bar, lounge, Reception, waiting & seating areas or dining space? I can help turn your ideas,floor plan, sketch drawing or empty space into a detailed and realistic interior design.
I create restaurant interior design and 3D visualization focused on both appearance and functionality. The design can include seating arrangements, circulation, furniture, lighting, materials, colors, counters, decorative elements, and other details that make the space feel complete.
WHAT I CAN DESIGN:
I use SketchUp, AutoCAD, Revit, V-Ray, Lumion and Photoshop to create visuals that help you see your space before construction.
please Send me your dimensions, floor plan, photos, or inspiration images before order.
Fiverr überprüft Freelancer in dieser Kategorie nicht. Bitte überprüfe die Qualifikationen und bespreche die Anforderungen vor der Bestellung mit dem Freelancer, einschließlich aller Präferenzen hinsichtlich der Nutzung von KI-Tools.
Expert in Architectural Design and 3D Visualization
Sprachen
Can you work from an existing floor plan?
Yes. Send your PDF, DWG, sketch, image, or dimensions and I can develop the design from it.
Do you provide 3D rendering?
Yes. I provide realistic 3D interior renders suitable for presentations, approvals and visualizing the proposed space.
Can you create a 3D floor plan?
Yes. A 3D floor plan can be included depending on the selected package.
Do you create walkthrough animation?
Yes. Architectural walkthrough animation is available in the Premium package or as an extra for suitable projects.
Can you redesign an existing restaurant?
Yes. Send photos, measurements and your current layout, and I can develop a renovation or redesign concept.
Can you design a complete restaurant interior?
Yes. I can design the dining area, reception, bar, counter, kitchen area, waiting area and other spaces depending on your project.
Can you design a bar or lounge?
Yes. I can create modern, luxury, industrial, minimalist and other styles for bars and lounges.


