p
paulgoodguyy

Paul

@paulgoodguyy

Architect, Draftsman, 2d Floor plans, AutoCAD, Revit

Vereinigte Staaten
Englisch, Deutsch
Einige Informationen werden in englischer Sprache angezeigt.
Über mich
Hello, I'm Paul, an architectural designer, specialize in 2D & 3D architectural drawings for houses, offices, restaurants, and commercial. I design precise, permit-ready drawings for construction. I turn sketches and ideas into professional floor plans and building designs. With 5+ years of experience, I deliver clear, accurate, and buildable drawings that reduce errors, speed approvals, and support real-world execution. Reliable, fast, and detail-focused service.... Mehr lesen

Kompetenzen

p
paulgoodguyy
Paul
offline • 
Durchschnittliche Antwortzeit: 1 Stunde

Meine Dienstleistungen

2D-Zeichnungen & Grundrisse
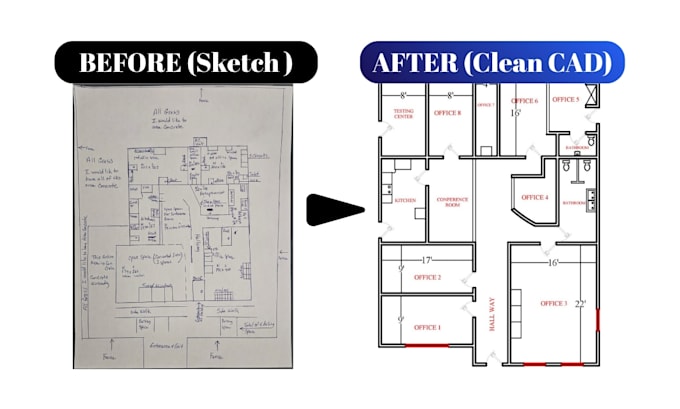
I will convert your rough sketches into a 2d floor plans, pdf to cad in 8 hours
2D-Zeichnungen & Grundrisse
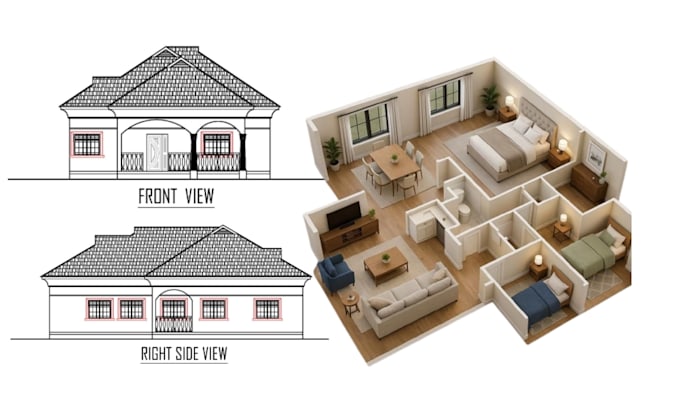
I will do autocad 2d floor plans, 3d floor plan design and 3d architectural renderings

Portfolio

Arbeitserfahrung

Freelancer.com

Architectural 3D Visualization Artist

Freelancer.com • Freiberufler

Oct 2024 - Present1 yr 7 mos

Created realistic 3D models and renderings for residential and commercial projects. Enhanced client presentations with visually compelling design outputs.

Freelancing_Career

Construction Drawings Expert

Freelancing Career • Freiberufler

Oct 2024 - Present1 yr 7 mos

Developed complete construction drawing sets including dimensions, annotations, and technical details. Ensured clarity for builders and smooth project execution.

Floor Plan & Space Planning Designer

Architect • Freiberufler

Sep 2024 - Present1 yr 8 mos

Designed functional floor plans and optimized layouts for residential and small commercial spaces. Focused on usability, flow, and efficient space utilization.