p
paul_1thomas

PaulTH

@paul_1thomas

Architectural Designer AutoCAD SketchUp 3D Rendering

Deutschland
Deutsch, Französisch, Englisch
Einige Informationen werden in englischer Sprache angezeigt.
Über mich
I'm a professional Architectural Designer specializing in 2D floor plans, architectural planning, construction drawings, 3D modeling, photorealistic renderings, furniture layout, space planning, landscape design, and presentation graphics. I use AutoCAD, SketchUp, Revit, Lumion, and V-Ray to deliver accurate, high-quality designs for residential and commercial projects with fast delivery, clear communication, and attention to detail.... Mehr lesen

Kompetenzen

p
paul_1thomas
PaulTH
offline • 
Durchschnittliche Antwortzeit: 8 Stunden

Meine Dienstleistungen

3D-Modellierung & Rendering
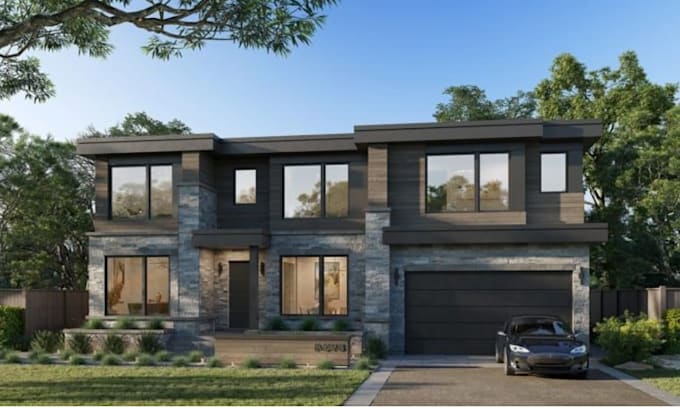
I will create realistic 3d architectural models and photorealistic renderings
2D-Zeichnungen & Grundrisse
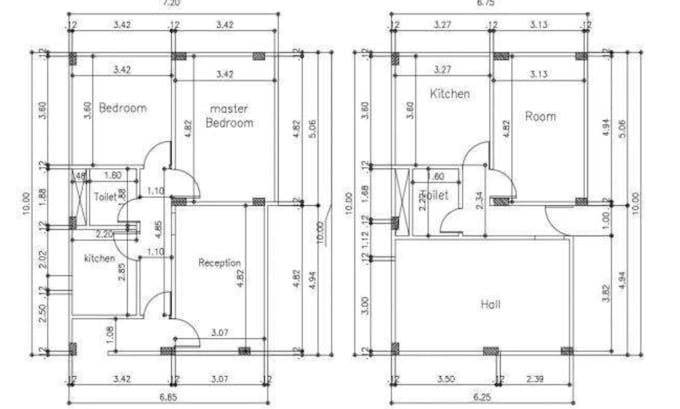
I will draw professional 2d floor plans in autocad

Portfolio

Arbeitserfahrung

Self_Employed

freelance architectural designer

Self Employed • Freiberufler

Sep 2023 - Present2 yrs 10 mos

Designed residential and commercial architectural projects, including 2D floor plans, construction drawings, 3D modeling, photorealistic renderings, furniture layouts, landscape design, and architectural presentation boards using AutoCAD, SketchUp, Revit, Lumion, and V-Ray.