Kategorien durchsuchen
Entdecken
Fiverr Pro
Deutsch
$
USD


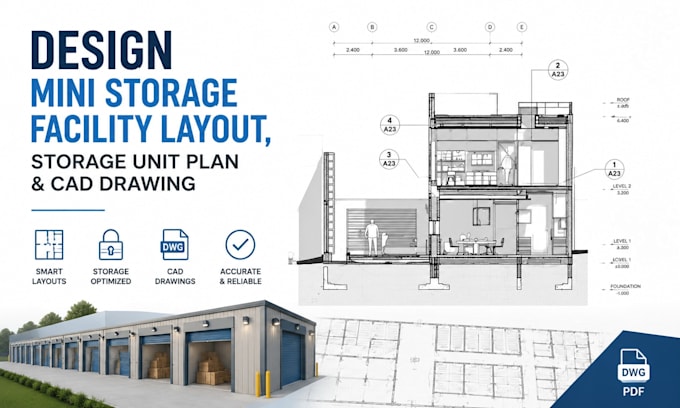
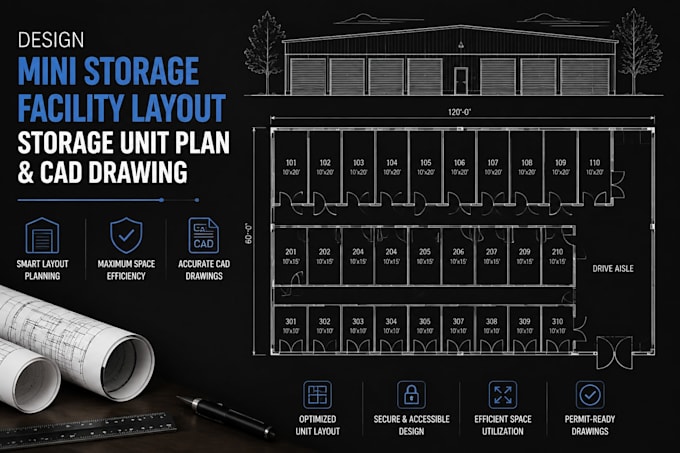
Need a professional Mini Storage Facility Layout, Storage Unit Plan, or CAD Drawing for your commercial storage project? I create accurate and organized layouts for self-storage facilities, mini warehouses, storage units, and expansion projects.
My service includes storage unit planning, facility floor plans, site organization, circulation paths, office layouts, parking arrangements, and detailed AutoCAD drawings. I can transform sketches, PDFs, existing plans, or ideas into clean and editable CAD files suitable for development, construction coordination, and project documentation.
I focus on maximizing usable space, improving customer access, optimizing unit arrangement, and creating practical layouts based on your requirements.
Contact me before placing an order to discuss your project details and get a suitable solution.
Services Included:
Software Used:
Fiverr überprüft Freelancer in dieser Kategorie nicht. Bitte überprüfe die Qualifikationen und bespreche die Anforderungen vor der Bestellung mit dem Freelancer, einschließlich aller Präferenzen hinsichtlich der Nutzung von KI-Tools.
Architectural CAD And BIM Designer Data Center And Industrial Layouts
Sprachen
What information do you need to start?
Please provide dimensions, sketches, site information, existing drawings, or your storage requirements.
. Can you design a new self-storage facility from an idea?
Yes, I can create a practical storage layout based on your available space, unit requirements, and project goals.
Will I receive editable CAD files?
Yes, DWG source files and PDF drawings are included according to your selected package.
Can you convert my existing PDF or sketch into CAD?
Yes, I can redraw existing plans into clean and editable AutoCAD drawings.
Do you handle large storage facility projects?
Yes, I can assist with mini storage buildings, self-storage facilities, warehouse storage layouts, and expansion planning.