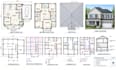
I will create residential architectural structural and mep drawings

P
pascal_corp
P
pascal_corp
pascal
Einige Informationen werden in englischer Sprache angezeigt.

Über diesen Service

Planning a new house, addition, remodel, ADU, garage, or other residential project?

I create detailed residential architectural, structural, and MEP drawings based on your sketches, measurements, ideas, or existing plans.

My services can include:

  • Residential floor plans
  • House elevations
  • Building sections
  • Roof plans
  • Foundation plans
  • Structural framing plans
  • Electrical layouts
  • Lighting plans
  • Plumbing layouts
  • HVAC plans
  • MEP coordination
  • Remodeling and renovation drawings
  • ADU and garage plans
  • Construction drawing sets

I focus on producing clean, organized, easy-to-read drawings suitable for design development, contractor coordination, and permit submission where applicable.

Send your project information and requirements, and I will help turn your concept into a professional drawing package.

Please note: permit approval, engineering certification, and professional stamps are subject to local jurisdiction requirements and must be handled by appropriately licensed professionals where required.

Bevorzugte Lieferart

Bitte informiere den Freelancer über alle Präferenzen oder Bedenken in Bezug auf den Einsatz von KI-Tools bei der Ausführung und/oder Lieferung deines Auftrags.

Lerne pascal kennen

pascal

Professional Architectural, Structural and MEP Designer

  • AusVereinigte Staaten
  • Mitglied seitSept. 2026
  • ⌀ Antwortzeit1 Stunde
  • Sprachen

    Englisch, Spanisch, Deutsch, Französisch
I’m a professional architect and engineering designer specializing in comprehensive Architectural, Structural, and MEP design services. I provide accurate floor plans, elevations, sections, construction drawings, structural layouts, electrical plans, plumbing, HVAC, and coordinated building designs. Whether you need residential, commercial, or renovation projects, I deliver detailed, practical, and professional drawings tailored to your project requirements and permit needs.