Kategorien durchsuchen
Entdecken
Fiverr Pro
Deutsch
$
USD

Architectural Designer AutoCAD 2D Planning 3D Modeling
Kompetenzen
Meine Dienstleistungen

Self Employed
Vollzeit • 1 yr 11 mos
Architecture Assistantship
Jun 2026 - Present • 3 mos
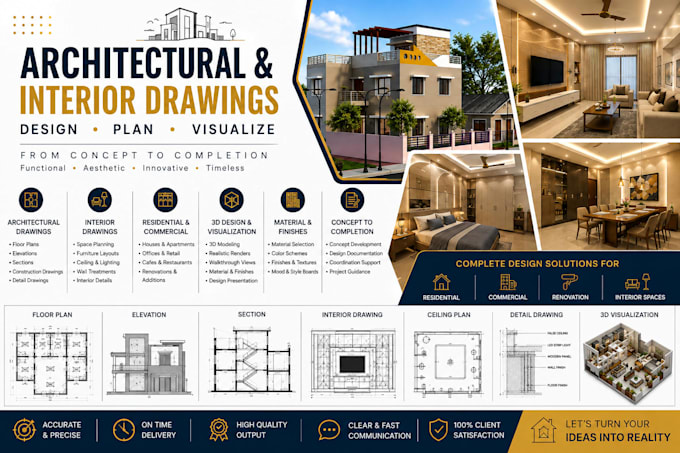
Prepare detailed architectural and interior drawings using AutoCAD and SketchUp, including floor plans, working drawings, elevations, furniture layouts, and construction details. Create 3D models and realistic visualizations using SketchUp and Enscape, with Photoshop for presentation and post-production. Coordinate drawings with site execution to ensure accurate and practical design solutions.
Architectural Drafter / Site Engineer
Nov 2022 - Jul 2023 • 8 mos
Prepared architectural and working drawings, 2D plans, elevations, interior layouts, and construction details using AutoCAD. Coordinated drawings with site execution and assisted in resolving drawing and design requirements. Worked with SketchUp, Enscape, and Photoshop for 3D visualization and presentation.
Architecture Drafter / Site Engineer
Nov 2021 - Nov 2022 • 1 yr
Responsible for preparing architectural and working drawings, 2D plans, elevations, interior drawings, and coordinating drawing requirements with site execution. Experienced in AutoCAD, SketchUp, and Photoshop.
