Kategorien durchsuchen
Entdecken
Fiverr Pro
Deutsch
$
USD

Automatische Übersetzung
Hallo, willkommen bei meinem Gig!
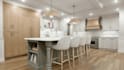
Ist deine bestehende Küche veraltet, schwer zu benutzen, hat wenig Stauraum oder nutzt den verfügbaren Raum einfach nicht optimal?
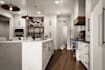
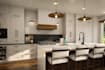
Ich kann dir helfen, dein Küchenlayout in einen funktionaleren und optisch ausgewogeneren Raum umzuwandeln, mit sorgfältig geplanten Schränken, Geräten, Stauraum, Arbeitsbereichen und Oberflächen.
Ich arbeite anhand deiner vorhandenen Küchenmaße, Grundrisse, Fotos, Skizzen oder aktuellen Anordnung und entwickle ein praktisches Umbau-Konzept mit:
Mein Fokus liegt darauf, den verfügbaren Raum besser zu nutzen, wobei ich Arbeitsabläufe, Stauraum, Schrankproportionen und Geräteplatzierung berücksichtige.
Mein Workflow kann je nach Projektanforderungen 2020 Design, Mozaik, ProKitchen und ArtiCAD integrieren.
Egal, ob du Hausbesitzer, Handwerker, Renovierer, Innenarchitekt, Küchenfirma oder Immobilienprofi bist – ich helfe dir, deine bestehende Küche in einen klaren Umbauplan umzuwandeln.
MÖCHTEST DU EINEN BESSEREN STYLE FÜR DEIN KÜCHENDESIGN? Schick mir eine Nachricht, um loszulegen.
Fiverr überprüft Freelancer in dieser Kategorie nicht. Bitte überprüfe die Qualifikationen und bespreche die Anforderungen vor der Bestellung mit dem Freelancer, einschließlich aller Präferenzen hinsichtlich der Nutzung von KI-Tools.
Kitchen and Cabinet Design Specialist
Sprachen
Automatische Übersetzung
Automatische Übersetzung
Kannst du meine bestehende Küche neu gestalten?
Ja. Ich kann anhand deiner aktuellen Anordnung, Maße, Fotos oder Grundrisse einen verbesserten Küchenplan entwickeln.
Kannst du bei kleinen Küchen helfen?
Ja. Kleine Küchen profitieren erheblich von besserer Raumplanung, Schrankkonfiguration und Stauraumlösungen.
Kannst du die Schrankanordnung ändern?
Ja. Ich kann verbesserte Schrankanordnungen basierend auf dem verfügbaren Raum, Geräten, Stauraumanforderungen und Arbeitsabläufen erkunden.
Kannst du mit meinem bestehenden 2020 Design, Mozaik, ProKitchen oder ArtiCAD Projekt arbeiten?
Ja, sofern das Dateiformat und die Projektinformationen mit dem gewünschten Workflow kompatibel sind.
Kannst du eine Insel hinzufügen?
Ja, sofern der verfügbare Raum und die Abstände es zulassen. Ich plane Inseln entsprechend dem Küchenlayout und deinen Anforderungen.


