Kategorien durchsuchen
Entdecken
Fiverr Pro
Deutsch
$
USD

Commercial Business Space Design, Office, Retail, Restaurant and Warehouse Plans
Kompetenzen
Meine Dienstleistungen

Commercial Design and Engineering Studio
Architectural & MEP Engineering Design for AEC Firms USA
Feb 2020 - Present • 6 yrs 8 mos
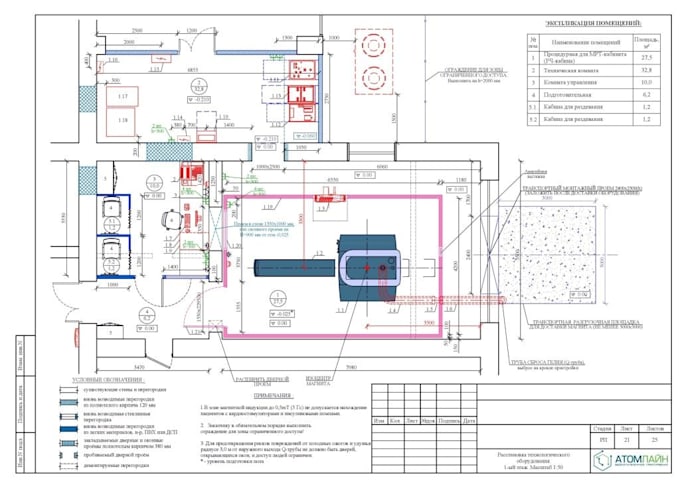
Provided architectural planning and technical documentation for offices, retail stores, restaurants, warehouses, and other commercial business environments. Key responsibilities: Developed efficient commercial space-planning and floor-plan layouts. Prepared architectural plans for new and existing business spaces. Created elevations, sections, reflected ceiling plans, and construction details. Coordinated furniture, fixtures, equipment, circulation, entrances, service areas, and functional spaces. Prepared renovation and tenant-improvement documentation based on existing conditions. Coordinated architectural layouts with structural, civil, electrical, mechanical, plumbing, and fire-protection information. Assisted with permit-oriented documentation and revisions. Reviewed drawing sets for dimensional accuracy, consistency, and constructability. Incorporated client and consultant revisions while maintaining coordinated documentation. Projects have involved adapting commercial spaces to operational requirements while maintaining clear technical communication for permitting, engineering coordination, and construction.
