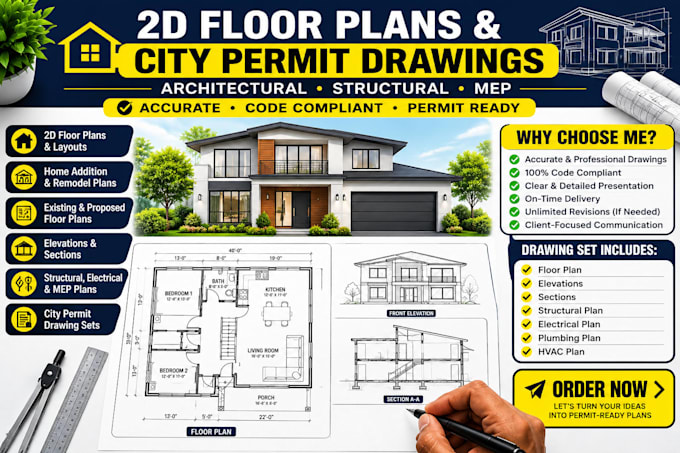
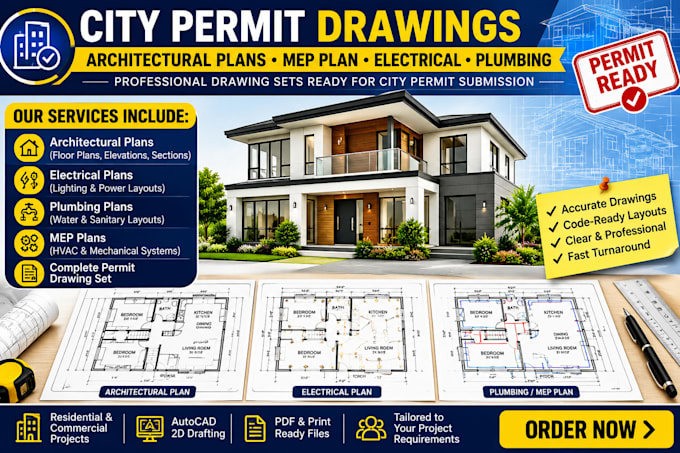
Professional Architectural Designer 2D Floor Plans, Permit and Construction
Nigeria
Englisch, Deutsch, Französisch
Einige Informationen werden in englischer Sprache angezeigt.
Über mich
I am a professional architectural designer specializing in 2D floor plans, architectural drawings, house plans, city permit drawings, construction drawings, structural plans, MEP drawings, AutoCAD drafting, elevations, sections, site plans, and 3D architectural visualization. I help homeowners, contractors, builders, developers, and property investors turn ideas, sketches, PDFs, and measurements into accurate, functional, and professional drawing sets tailored to project requirements.... Mehr lesen