o
omercad

Omer

@omercad
4,9(1.6k)

Top Rated



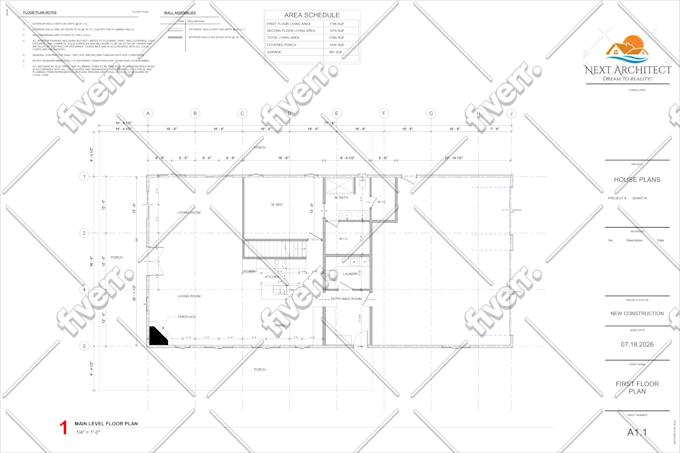
Floor plans, Elevation, Section, Electrical and Site Plan !

Pakistan
Englisch
Einige Informationen werden in englischer Sprache angezeigt.
Über mich
Hi, I am Omer. Formally trained as an Architect AutoCad expert. I have working experience in the field of architecture. I have done hundreds of new house and remodel projects including houses, apartments, retail stores, offices, etc. I specialize in house addition and remodel drawings for the USA. I draw drawings as per the 2021 IBC and IRC. PLEASE CONTACT US BEFORE PLACING THE ORDER. GIG PACKAGES ARE FOR FLOOR PLAN DRAWINGS ONLY. GET A CUSTOM OFFER FOR YOUR ADDITIONAL DRAWINGS. MY DRAWINGS WILL NOT BE STAMPED. Click to Contact! ... Mehr lesen

Kompetenzen

o
omercad
Omer
60 $/Stunde
offline • 
Durchschnittliche Antwortzeit: 1 Stunde

Meine Dienstleistungen

2D-Zeichnungen & Grundrisse
I will be your architect for house plans 2d floor plans and architectural drawings
4,9(1k+)
2D-Zeichnungen & Grundrisse
I will draw architectural plans and can make elevation, section
4,9(203)

Möchtest du auf Stundenbasis arbeiten?

Erzähle Omer, was du brauchst.

60 $

/

Stunde

Portfolio

Arbeitserfahrung

Chief Architect

Shandar Design and Constrcution Services • Teilzeit

Dec 2022 - Dec 20253 yrs

I worked as a chief designer in the company and designed and completed multiple residential projects!

1.619 Bewertungen
4,9

(1.567)
(42)
(7)
(1)
(2)
Zusammensetzung der Bewertung
  • Kommunikation
    5
  • Qualität der Lieferung
    5
  • Preis-Leistungs-Verhältnis der Lieferung
    4,9
1–5 von 1619 Bewertungen
Sortieren nach:
Am relevantesten
    O
    image-docs

    oceanicahomes

    US

    Vereinigte Staaten

    5

    Excellent professional! He understood what I needed in seconds and executed the plans immediately without errors. I will be using him for other projects ! I highly recommend his work!

    Bild des Arbeitsbeispiels
    Hilfreich?
    Ja
    Nein
    R
    image-docs

    ritaaspirany

    Wiederkehrender Kunde

    US

    Vereinigte Staaten

    5

    Working with Omer was a great experience. He was responsive, knowledgeable, and took the time to understand exactly what I was trying to achieve with my floor plan. He patiently explained why some of my ideas weren't feasible and offered practical alternatives that improved the overall design. Communication...

    200 $-400 $

    Preis

    6 Tagen

    Dauer

    gig

    2D-Zeichnungen & Grundrisse

    Bild des Arbeitsbeispiels
    Hilfreich?
    Ja
    Nein
    V

    vwchan17

    Wiederkehrender Kunde

    US

    Vereinigte Staaten

    4,7

    helped redraw a complex and ambiguous drawing quickly, and helped address all minor detail changes and requests quickly. willing to share CAD workbook and also very easy to read drawing and asked very good clarifying questions.

    200 $-400 $

    Preis

    2 Wochen

    Dauer

    gig

    2D-Zeichnungen & Grundrisse

    Hilfreich?
    Ja
    Nein
    K
    image-docs

    k2dillon414

    US

    Vereinigte Staaten

    5

    Incredible experience we had some issues on our end with Family passing away. He was very understanding and that’s why it took so long and he’s worked with us every step of the way. Great experience highly recommended.

    600 $-800 $

    Preis

    9 Wochen

    Dauer

    gig

    2D-Zeichnungen & Grundrisse

    Hilfreich?
    Ja
    Nein
    N

    nataliaknox

    US

    Vereinigte Staaten

    5

    I had a difficult lot to build on and needed a custom plan. I drew a rough sketch and received a finished plan ready to submit for permitting within a week. And the cost was very reasonable. Thank you!

    400 $-600 $

    Preis

    11 Tagen

    Dauer

    gig

    2D-Zeichnungen & Grundrisse

    Bild des Arbeitsbeispiels
    Hilfreich?
    Ja
    Nein