Kategorien durchsuchen
Entdecken
Fiverr Pro
Deutsch
$
USD


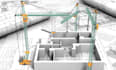
Are you looking for professional Georgia structural drawings that are safe, code-compliant, and accurately engineered?
I specialize in delivering high-quality structural drawings, beam reinforcement details, column layouts, foundation plans, footing designs, framing plans, slab reinforcement, structural analysis, load calculations, AutoCAD structural drafting, concrete structure design, residential structural drawings, commercial structural drawings, retaining wall design, steel structure detailing, structural calculations, construction drawings, engineering detailing, and Georgia building code compliant documentation.
Whether you're building a new home, renovating an existing property, or preparing construction documents, I provide practical engineering solutions that minimize construction errors, reduce project delays, and improve structural safety.
What You'll Receive
Why Choose Me?
looking for reliable structural engineering CONTACT
Fiverr überprüft Freelancer in dieser Kategorie nicht. Bitte überprüfe die Qualifikationen und bespreche die Anforderungen vor der Bestellung mit dem Freelancer, einschließlich aller Präferenzen hinsichtlich der Nutzung von KI-Tools.
Structural Engineer Architectural Design Foundation Plans BIM
Sprachen
What projects do you design?
Residential homes, commercial buildings, additions, garages, retaining walls, and concrete or steel structural systems.
Do you perform structural calculations?
Yes. Structural analysis and load calculations are available based on the selected package.
What files will I receive?
PDF, DWG (AutoCAD), and other requested formats where applicable.
Can you modify existing structural drawings?
Yes. I can review, revise, and improve existing structural plans.
Do you follow Georgia building standards?
Yes. Designs are prepared to align with applicable project requirements and relevant codes. If a licensed engineer's seal is required, that must be provided by an appropriately licensed professional.


