Kategorien durchsuchen
Entdecken
Fiverr Pro
Deutsch
$
USD
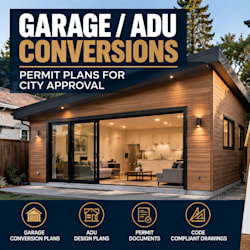

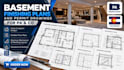
Need clean, professional drafts to jumpstart your basement project? I provide accurate basement layout and finishing drawings based on your specific dimensions, tailored for Pennsylvania and Colorado residential projects.
I format your plans according to standard International Residential Code (IRC) guidelines, making it easy for you or your contractor to take them to the local township or city office.
What I Draw for Your Project Set:
2D Floor Plans (Existing layout vs. your new proposed rooms)
Basic Wall Framing Layouts & Partition Details
Egress Window/Door locations as specified by you
General Electrical Schematics (Outlet placements & light switches)
Please Note: I am a draftsman, not a licensed structural engineer or local architect. I do not provide professional engineering stamps or structural load calculations. Always verify your local municipal ordinances before submission!
Message me first to confirm project details!
Fiverr überprüft Freelancer in dieser Kategorie nicht. Bitte überprüfe die Qualifikationen und bespreche die Anforderungen vor der Bestellung mit dem Freelancer, einschließlich aller Präferenzen hinsichtlich der Nutzung von KI-Tools.
Structural Engineer
Sprachen
