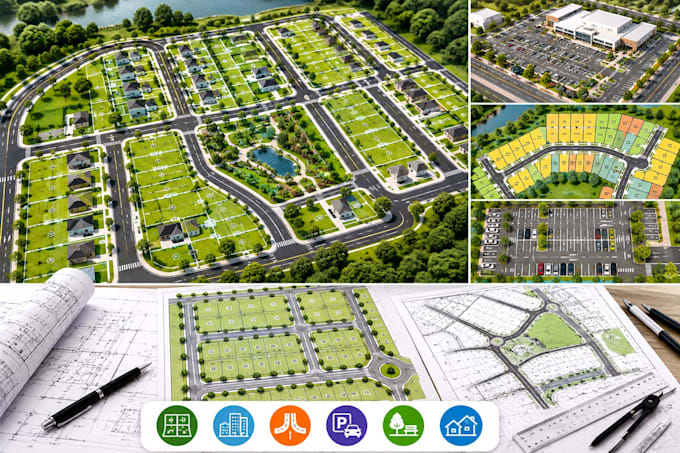
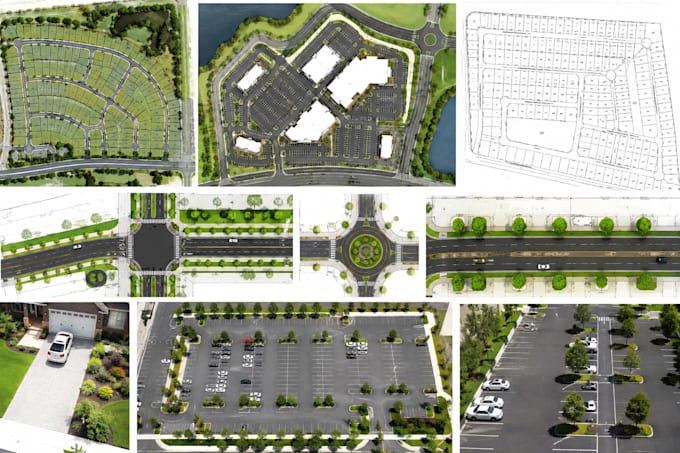
Ich erstelle Grundstücksaufteilungspläne Layout, Standortkarte, Parzellenplan, IoT-Layout, Parkplan

N
nwoyewilliams
N
nwoyewilliams
Nwoye
Einige Informationen wurden automatisch übersetzt.

Über diesen Service

Automatische Übersetzung

Suchst du einen professionellen Grundstücksaufteilungsplan, Standortkarte, Parzellenlayout oder Parkplan, der klar zeigt, wie dein Grundstück organisiert werden soll? Ich kann dir helfen, deine Ideen, Skizzen, Maße oder Referenzdateien in ein sauberes und detailliertes Layout umzuwandeln.


Ich erstelle professionelle 2D-Grundstücks- und Standortpläne, die sich für Präsentationen, Planungskonzepte, Entwicklungsvorschläge und visuelle Dokumentationen eignen.


WAS ICH BIETE:

  • Grundstücksaufteilungspläne
  • Standortkarten & Standortlayouts
  • Parzellen- & Grundstückslayouts
  • Wohngebiet-aufteilungspläne
  • Master-Standortpläne
  • Grundstücksgrenzenpläne
  • Straßen- & Zugangslayouts
  • Parkplatzlayouts
  • Park- & Freizeitanlagenpläne
  • Wohnmobilpark- & Campingplatzlayouts
  • Resort-Standortpläne
  • Gemeinschafts- & Anwesenlayouts
  • Versorgungs- & IoT-Layout-Konzepte
  • Landschafts- & Grünflächenlayouts
  • 2D CAD-Standortplanentwürfe


 VERWENDETE SOFTWARE:

  • AutoCAD
  • Civil 3D
  • SketchUp
  • ArcGIS
  • QGIS
  • Adobe Illustrator
  • Photoshop


WARUM MIT MIR ZUSAMMENARBEITEN?

  • Saubere und professionelle Layouts
  • Aufmerksamkeit fürs Detail
  • Klare Kommunikation
  • Maßgeschneidert auf deine Anforderungen
  • Hochwertige, organisierte Ergebnisse


KONTAKTIERE MICH VOR DER BESTELLUNG, damit wir dein Projekt besprechen und das passende Paket für deine Bedürfnisse auswählen können.

Bevorzugte Lieferart

Bitte informiere den Freelancer über alle Präferenzen oder Bedenken in Bezug auf den Einsatz von KI-Tools bei der Ausführung und/oder Lieferung deines Auftrags.

Lerne Nwoye kennen

Nwoye

One Stop architect, vector map illustrator, RV Park design solutions

  • AusGroßbritannien
  • Mitglied seitAug. 2026
  • Sprachen

    Englisch, Spanisch
I’m a professional Architect, Vector Map Illustrator, and RV Park Design Specialist helping clients transform land concepts into clear, functional, and visually impressive designs. I create RV parks, campgrounds, property maps, plot plans, site layouts, master plans, land development concepts, roads, parking, landscaping, amenities, and utility layouts. I work with AutoCAD, Civil 3D, Adobe Illustrator, Photoshop, SketchUp, QGIS, and Inkscape to deliver accurate, polished, and presentation ready results. Client satisfaction is my priority—let’s bring your project to life!

Automatische Übersetzung