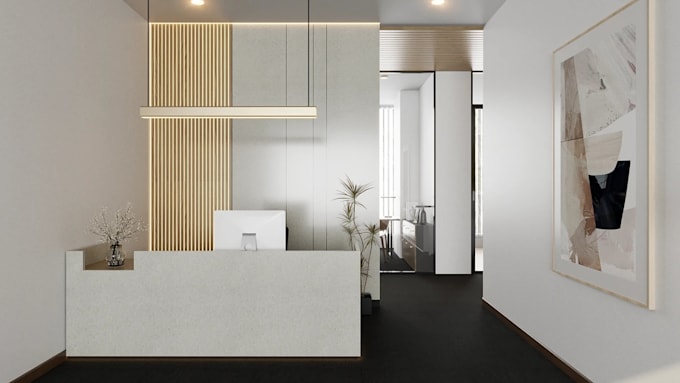
I will render modern office interior, lobby design, reception, workspace visualization

N
nursuf
N
nursuf
Nursuf
Einige Informationen werden in englischer Sprache angezeigt.

Über diesen Service

Hello great buyers!!


I'm a professional Architectural Designer specializing in 2D architectural drawings, AutoCAD floor plans, elevations, sections, 3D modeling, interior and exterior, landscape design, and photorealistic rendering. I create accurate and detailed designs for residential, commercial, workspaces, sports facilities and industrial projects.


My goal is to transform your ideas into functional drawings, realistic 3D visualizations, and high-quality architectural presentations with creativity, precision, and attention to detail.


I will render modern office interior, lobby design, reception, workspace visualization


My services are:


  • Photorealistic Office Rendering
  • Interior CGI Visualization
  • Office Interior 3D Rendering
  • Architectural 3D Visualization
  • Modern office interior
  • office lobby
  • reception
  • workspace
  • office 3D rendering
  • corporate interior design
  • Commercial Interior Rendering
  • 2D Floor Plan
  • walkthrough video
  • Furniture Layout Plan
  • Space Planning
  • Office Layout Design
  • Day & Night Rendering
  • 360° Interior Visualization
  • 3D Walkthrough Animation
  • Before & After Visualization
  • 3D office visualization
  • reception area design


looking forward work with you.


Thanks.

Serviceverifizierung und Präferenzen für den Lieferstil

Fiverr überprüft Freelancer in dieser Kategorie nicht. Bitte überprüfe die Qualifikationen und bespreche die Anforderungen vor der Bestellung mit dem Freelancer, einschließlich aller Präferenzen hinsichtlich der Nutzung von KI-Tools.

Lerne Nursuf kennen

Nursuf

Expert Architectural Designer

  • AusGroßbritannien
  • Mitglied seitAug. 2026
  • ⌀ Antwortzeit1 Stunde
  • Sprachen

    Deutsch, Englisch, Französisch, Spanisch
I’m a professional Architectural Designer specializing in 2D architectural drawings, AutoCAD floor plans, elevations, sections, 3D modeling, interior and exterior design, and photorealistic rendering. I create accurate and detailed designs for residential, commercial, and industrial projects. My goal is to transform your ideas into functional drawings, realistic 3D visualizations, and high-quality architectural presentations with creativity, precision, and attention to detail.

Meine weiteren Dienstleistungen im Bereich Architektur & Innenarchitektur