Kategorien durchsuchen
Entdecken
Fiverr Pro
Deutsch
$
USD
Automatische Übersetzung
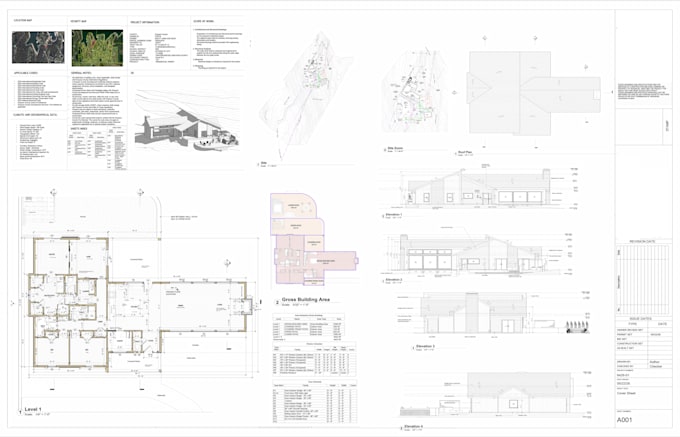
Ich erstelle architektonische Zeichnungen und Wohnungsdesign-Dokumentationen, die klar, präzise und auf praktische Bauanforderungen ausgerichtet sind. Egal, ob du eine Idee, eine Handzeichnung, ein Bild, eine PDF oder einen bestehenden Plan hast – ich helfe dir, diese in organisierte und professionell ausgearbeitete architektonische Zeichnungen umzuwandeln.
Dieser Service deckt verschiedene Projekte ab, darunter neue Häuser, Garagen, ADUs, Erweiterungen, Terrassen, Renovierungen und Umbauarbeiten. Die Zeichnungen werden mit Augenmerk auf Layout-Funktionalität, Maße und gängige architektonische Praktiken erstellt, um den Bau- und Genehmigungsanforderungen gerecht zu werden.
Leistungen umfassen:
2D-Grundrisse & Raumaufteilungen
Architektonische Zeichnungen & Baupläne
Außenansichten & Schnitte
Handzeichnung / Bild / PDF in CAD umwandeln
Baugenehmigungsfähige Konstruktionszeichnungen
Pläne für Garage, ADU, Terrasse & Erweiterungen
Renovierungs- & Umbauzeichnungen
Optionale 3D-Modellierung & Visualisierung
Das Ziel ist es, klare, praktische und professionell organisierte Zeichnungen bereitzustellen, die Verwirrung während des Baus reduzieren und den Genehmigungsprozess erleichtern.
Bitte kontaktiere mich vor der Bestellung, um den Umfang deines Projekts, deine Anforderungen und die gewünschten Ergebnisse zu besprechen, um das genaueste Ergebnis zu erzielen.
Fiverr überprüft Freelancer in dieser Kategorie nicht. Bitte überprüfe die Qualifikationen und bespreche die Anforderungen vor der Bestellung mit dem Freelancer, einschließlich aller Präferenzen hinsichtlich der Nutzung von KI-Tools.
Revit Expert I Architect I 3d Visuals
Sprachen
Automatische Übersetzung