Kategorien durchsuchen
Entdecken
Fiverr Pro
Deutsch
$
USD


Automatische Übersetzung
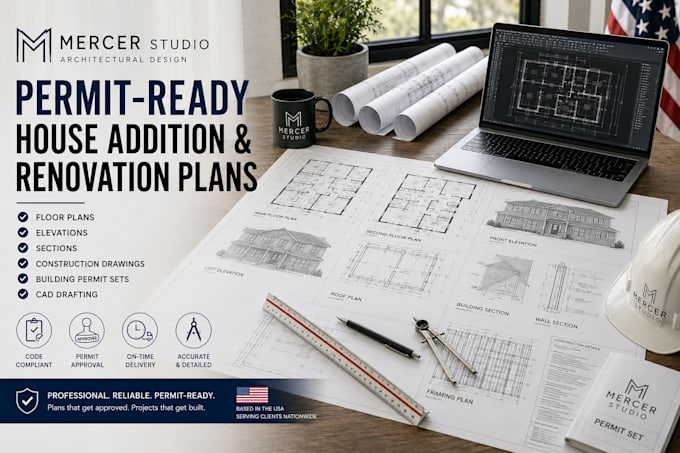
Planst du eine Haus-Erweiterung oder Renovierung? Ich liefere professionelle, genehmigungsfähige architektonische Zeichnungen, die auf deine Projektanforderungen zugeschnitten sind. Ob du deinen Wohnraum vergrößern, dein Zuhause umgestalten, ein neues Zimmer hinzufügen, Garage umwandeln, Keller renovieren oder eine bestehende Grundriss aktualisieren möchtest – ich liefere präzise Pläne, die den Genehmigungs- und Bauprozess erleichtern.
Mein Service umfasst:
Warum mich wählen?
Egal, ob du Hausbesitzer, Auftragnehmer oder Entwickler bist – ich bin bestrebt, zuverlässige architektonische Lösungen zu liefern, die deine Vision zum Leben erwecken. Kontaktiere mich vor deiner Bestellung, um deine Projektanforderungen zu besprechen.
Fiverr überprüft Freelancer in dieser Kategorie nicht. Bitte überprüfe die Qualifikationen und bespreche die Anforderungen vor der Bestellung mit dem Freelancer, einschließlich aller Präferenzen hinsichtlich der Nutzung von KI-Tools.
Mercer Studio
Sprachen
Automatische Übersetzung
