Kategorien durchsuchen
Entdecken
Fiverr Pro
Deutsch
$
USD

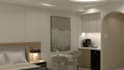
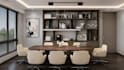


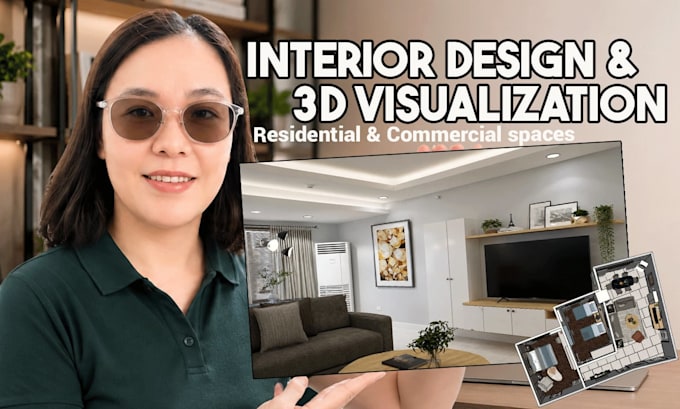
Looking for a realistic visualization of your future space before construction or renovation begins?
I provide interior design consultation through SketchUp 3D modeling and photorealistic V-Ray rendering services to help you visualize your project before committing to materials, furniture, and construction costs.
Whether you need a single room design or a complete apartment/condo visualization, I create realistic and practical interiors that help you make confident design decisions.
What you will receive:
* SketchUp 3D modeling
* Photorealistic V-Ray renderings
* Floor plan layout with furniture arrangement
* Multiple viewing angles for better visualization
* Revisions based on your selected package
Why work with me?
I am a Licensed Interior Designer with many years of professional experience outside Fiverr and have worked on numerous residential and commercial projects throughout my career.
I also specialize in SketchUp modeling and photorealistic V-Ray rendering, allowing clients to fully understand the look, atmosphere, lighting, and materiality of their future spaces before construction begins.
Please feel free to message me before placing an order.
Fiverr überprüft Freelancer in dieser Kategorie nicht. Bitte überprüfe die Qualifikationen und bespreche die Anforderungen vor der Bestellung mit dem Freelancer, einschließlich aller Präferenzen hinsichtlich der Nutzung von KI-Tools.
Interior Designer 3D Visualizer
Sprachen
How do I get started?
Send me a message with your project description, goals, room type, preferred style, and any references or inspiration images. The more details you provide, the more accurate and personalized your design will be. Sending external links are strictly prohibited and will not be entertained.
What information do you need from buyers?
I need room measurements, ceiling height, beams, windows and doors, outlet and switch locations, photos of the space, and sprinkler/smoke detector locations if available. Please also share your needs, goals, and preferred style for the project. More details result in a more accurate design.
Which measurement units do you accept?
I work primarily in millimeters because it is the industry standard in my country, but I can also work with inches, feet, centimeters, or meters as long as the units are clearly indicated.
What if some measurements are missing?
No problem. I can use standard dimensions and reasonable assumptions for missing information, but providing complete measurements will always produce more accurate results.
Can you work from a floor plan only?
Yes. I can create designs using only a floor plan. For vertical elements of the space, I will assume standard dimensions when necessary. However, accuracy will improve with additional measurements and site photos.
Can you work from photos only?
Yes, for visualization and inspiration purposes only. However, the design may not perfectly match the actual site dimensions without measurements.
Can I request larger spaces than your package covers?
Yes. If your project exceeds the package limits, send me a message and I can prepare a custom offer based on your project's size and complexity.
How accurate are remote designs and drawings?
The final accuracy depends heavily on the quality and completeness of the information provided by the client, as no physical site visit or on-site measurement is included. This is also one reason why the service is more affordable than traditional full-service interior design.
What image sizes do you provide for final renders?
By default, I deliver images in 4:5 or 5:4 format. If you prefer 16:9 widescreen, 1:1 square, or another aspect ratio, simply let me know before starting.
What happens if I need more revisions than those included in my package?
If the revisions exceeds the number included in your package, additional revisions can still be accommodated for an extra fee per revision.