Kategorien durchsuchen
Entdecken
Fiverr Pro
Deutsch
$
USD

Automatische Übersetzung
Professionelle 2D AutoCAD-Zeichnungen für deine Projekte
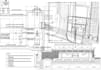
Benötigst du präzise 2D-Architekturzeichnungen oder Grundrisse? Ich bin hier, um zu helfen! Mit einem architektonischen Hintergrund und jahrelanger Erfahrung in AutoCAD liefere ich saubere, genaue und detaillierte Zeichnungen, die auf deine Bedürfnisse zugeschnitten sind.
Was ich anbiete:
Ich arbeite mit Architekten, Ingenieuren, Studenten und Hausbesitzern zusammen. Ob für Bau, Renovierung oder Präsentationen – ich sorge für pünktliche Lieferung und professionelle Ergebnisse.
Dateien geliefert: DWG, PDF, PNG (falls erforderlich)
Lass uns deine Ideen in AutoCAD zum Leben erwecken. Schreib mir vor der Bestellung für individuelle Wünsche!
Fiverr überprüft Freelancer in dieser Kategorie nicht. Bitte überprüfe die Qualifikationen und bespreche die Anforderungen vor der Bestellung mit dem Freelancer, einschließlich aller Präferenzen hinsichtlich der Nutzung von KI-Tools.
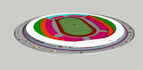
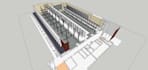
Draw Autocad Drawing , Create 3D Sketchup or even Do Your Data Entry
Sprachen
Automatische Übersetzung
Automatische Übersetzung
Was brauchen Sie für den Anfang?
Bitte sende mir eine Skizze, ein Bild, eine PDF oder eine klare Beschreibung dessen, was du brauchst. Je mehr Details, desto besser!
Werde ich eine DWG-Datei erhalten?
Ja, ich sende dir die bearbeitbare AutoCAD DWG-Datei zusammen mit einer PDF oder PNG, je nach Bedarf.
Kannst du meine PDF oder handgezeichnete Skizze in AutoCAD umwandeln?
Absolut! Ich kann deine Skizzen oder PDFs genau nachzeichnen oder neu zeichnen in eine saubere AutoCAD-Datei.
Können Sie Änderungen vornehmen?
Ja, ich biete kostenlose Überarbeitungen basierend auf dem gewählten Paket an, um sicherzustellen, dass du zufrieden bist.


