Einige Informationen werden in englischer Sprache angezeigt.
Über mich
Hello! I'm Nicholas, an architectural designer with 6+ years of professional experience.
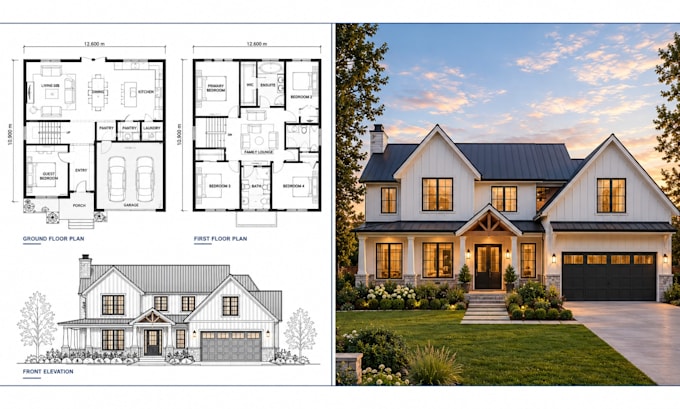
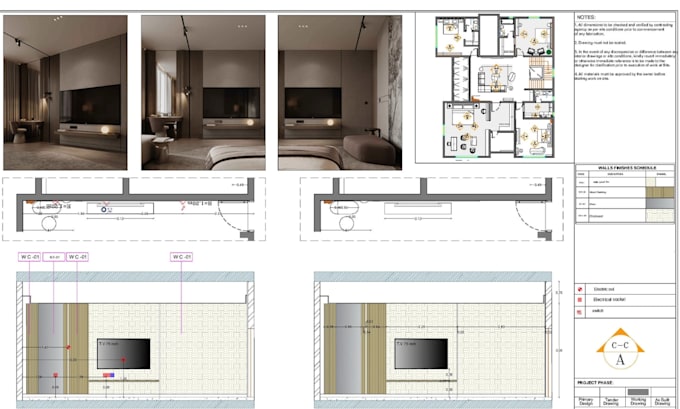
I work on 2D floor plans, 3D floor plans, house plans, city permit drawings, architectural drawings and 3D photorealistic renderings.
From planning and layout to presentation, I work to make each drawing clear, accurate and professionally prepared.
Whether you’re building, renovating, or planning a space, I focus on detail, functionality, and presentation. I also offer MEP, HVAC, and structural design services.
I deliver reliable work, communicate clearly, and make your project easier.... Mehr lesen