Kategorien durchsuchen
Entdecken
Fiverr Pro
Deutsch
$
USD




Welcome to all in one Planing, designing, 2D drawing and 3D rendering
Hello, I'm a Civil Engineer ES-049698 / D l, I work with projects for over 7 years and with that I work with BIM technology (3D), rendering of projects, electrical projects, hydraulic projects, metallic structure projects and elaboration budget.
In this gig,
For basic prices ($90, $155, $320)
1. I will plan and design your house according to your specifications
2. Prepare detailed 2D architectural drawings of your house
You will get :
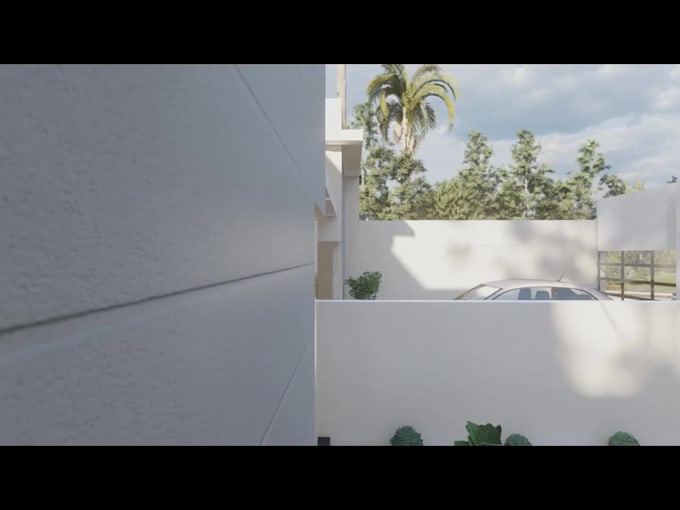
3. Do 3D modeling and rendering of exterior of your house
You will get:
When you buy the package please check whether you choose the package according to the size of the house or building and feel free to contact me any time for more information about the gig.
Fiverr überprüft Freelancer in dieser Kategorie nicht. Bitte überprüfe die Qualifikationen und bespreche die Anforderungen vor der Bestellung mit dem Freelancer, einschließlich aller Präferenzen hinsichtlich der Nutzung von KI-Tools.
Sprachen