Kategorien durchsuchen
Entdecken
Fiverr Pro
Deutsch
$
USD

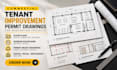


A successful commercial renovation starts with drawings that clearly communicate the existing space, proposed changes, and construction intent. I provide detailed commercial tenant improvement permit drawings for businesses, property owners, contractors, and design professionals planning renovations, fit-outs, or interior modifications.
Whether your project involves an office, retail store, restaurant, café, hospitality space, or other commercial property, the drawings are developed around your project requirements and supplied information.
Depending on your project scope, you can receive:
My focus is clear, coordinated documentation that communicates your tenant improvement and commercial renovation scope. Send plans, measurements, sketches, photos, proposed changes, and project requirements so I can review the scope before we begin.
Please message me before ordering.
Fiverr überprüft Freelancer in dieser Kategorie nicht. Bitte überprüfe die Qualifikationen und bespreche die Anforderungen vor der Bestellung mit dem Freelancer, einschließlich aller Präferenzen hinsichtlich der Nutzung von KI-Tools.
Permit Drawings, MEP Plans and Commercial TI Design Specialist
Sprachen
What if my existing commercial space does not match the original floor plan?
That is common with previously renovated spaces. Send the available drawings together with current measurements and photos, and I will review the differences before determining what can be accurately documented.
I only have photos, measurements, and a rough sketch. Can you work from those?
Yes, depending on the project. Clear measurements, photos, sketches, landlord plans, or previous drawings can be used as reference information. I will review what you have first and let you know if anything else is required.
How do you determine which drawings my tenant improvement project actually needs?
The drawing scope depends on the existing conditions, proposed renovation, property type, and intended use of the space. After reviewing your project information, I can identify the architectural drawings relevant to the requested scope.
Can you update an existing drawing set instead of drafting everything from the beginning?
Yes, if you have usable PDF, DWG, Revit, or other reference drawings. I can review the existing set and determine what needs to be revised, redrafted, or added for the proposed tenant improvement.
What happens if the proposed renovation changes after the first drawings are prepared?
Changes can be incorporated according to the agreed scope and included revisions. If the new direction substantially changes the layout or adds drawings that were not originally included, I will discuss the additional scope with you before proceeding.
Can the drawings show both what is being removed and what is being constructed?
Yes. Where required, the documentation can separate existing conditions, demolition work, and proposed construction, making the renovation intent easier to understand for the project team.
My landlord or reviewer has given me comments. Can you revise the drawings around them?
Yes. Send the comments together with the latest drawing set. I will review which comments relate to my architectural drafting scope and determine the revisions required before work begins.
Does every commercial renovation require the same type of permit drawing set?
No. A small office alteration may require a different level of documentation from a restaurant, retail, or hospitality renovation. The drawing set should reflect the actual project scope and applicable submission requirements.
Can you coordinate my architectural drawings with information from other consultants?
Yes, when consultant drawings or information are provided. Relevant architectural layouts can be coordinated with supplied structural, mechanical, electrical, plumbing, or other project information within the agreed drafting scope.
Will I automatically receive every drawing listed in your gig description?
No. The description shows the types of drawings I can provide. Your final deliverables are determined by the project requirements, and agreed scope before the order begins.


