Kategorien durchsuchen
Entdecken
Fiverr Pro
Deutsch
$
USD
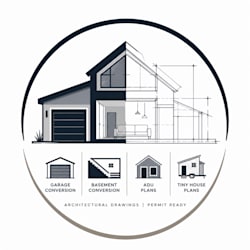
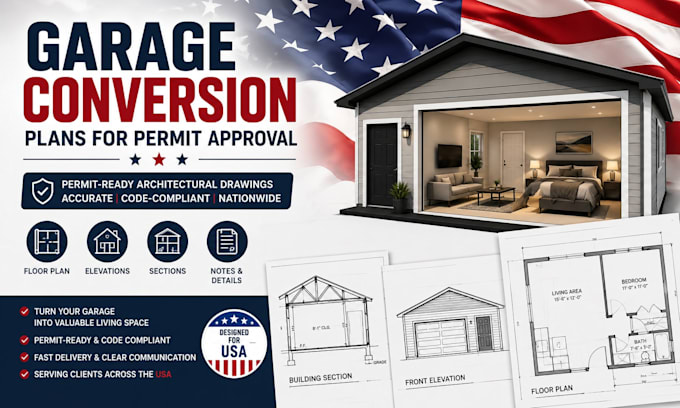

Need to convert your garage into a legal living space? I will create professional, permit-ready architectural drawings for your garage conversion that comply with local building requirements.
Whether you're converting your garage into a bedroom, office, studio, guest suite, or rental unit, I will prepare accurate construction drawings to support your permit application.
My services include:
Existing & proposed floor plans
Exterior elevations
Building sections
Door & window schedules
Insulation and general construction notes
Layout sheets ready for submission
DWG, RVT (if requested), and PDF files
I have experience producing residential permit drawings for projects throughout the United States and understand the level of detail required for building departments.
Before placing an order, please contact me to discuss your project, location, and permit requirements so I can recommend the best package.
Let's turn your garage into a beautiful, functional living space with professional architectural plans.
Fiverr überprüft Freelancer in dieser Kategorie nicht. Bitte überprüfe die Qualifikationen und bespreche die Anforderungen vor der Bestellung mit dem Freelancer, einschließlich aller Präferenzen hinsichtlich der Nutzung von KI-Tools.
Building Engineering and CAD drafting specialist
Sprachen
What do you need before starting?
I will need your existing floor plan or measurements, project address (or city/state), photos of the garage, and a brief description of how you want to use the converted space.
Are the drawings permit-ready?
Yes. I prepare detailed architectural drawings suitable for permit submission. If your jurisdiction requires structural, mechanical, electrical, plumbing, or engineering stamps, those may need to be provided by a licensed professional where required.
Do you work for all U.S. states?
Yes. I can prepare permit-ready architectural drawings for projects across the United States. Local requirements may vary, so please share your project location before ordering.
Can you revise the drawings after delivery?
Yes. Revisions are included according to your selected package, and additional revisions can be purchased if needed.
What file formats will I receive?
What file formats You will receive high-quality PDF drawings for printing and permit submission. DWG, RVT, or other source files are included with eligible packages or available as an add-on.will I receive?
