Kategorien durchsuchen
Entdecken
Fiverr Pro
Deutsch
$
USD

Architectural Engineer
Kompetenzen
Meine Dienstleistungen

Architecture Company
Teilzeit • 2 yrs 7 mos
Architect
Apr 2024 - Present • 2 yrs 5 mos
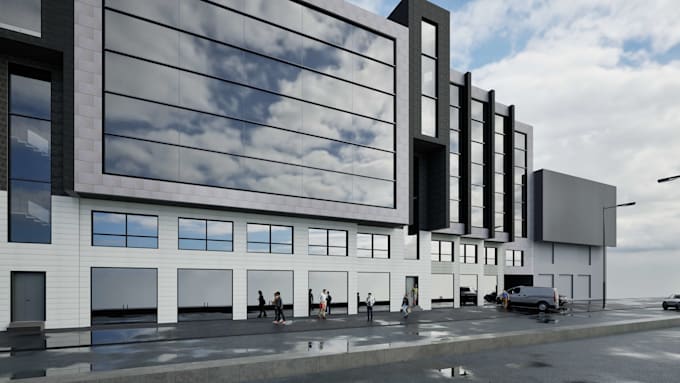
- Produced 3D visualizations and BIM models for residential and commercial, small to medium scale projects (villas, apartment buildings, commercial centers) using Revit, AutoCAD, Photoshop, Twinmotion and Enscape, providing photorealistic presentations for clients. - Led documentation project of a historical complex (Al-Fuheis Development Association): conducted traditional site measurements, generated 2D CAD drawings, and built a Revit 3D model for preservation and development. - Led the project from concept-to-detail design for a community park (The Orthodox Philanthropic Society): delivered 2D CAD drawings with construction details, vegetation layout sheets and 3D visualizations. - Modeled a cultural roundabout landmark (Duar Shaker, Al-Fuheis), converted the provided 2D drawings into 3D BIM model and delivered visualizations. Integrated symbolic client-requested design elements to align with cultural concept.
Internship Trainee
Jun 2023 - Aug 2023 • 2 mos
Contributed to residential, commercial, and interior design projects. Including from concept to execution under supervision, producing 2D CAD elevations for ongoing projects, participating in on-site construction visits, as well as preparing professional internship documentation and presentations for the university evaluation.
