Kategorien durchsuchen
Entdecken
Fiverr Pro
Deutsch
$
USD

Automatische Übersetzung
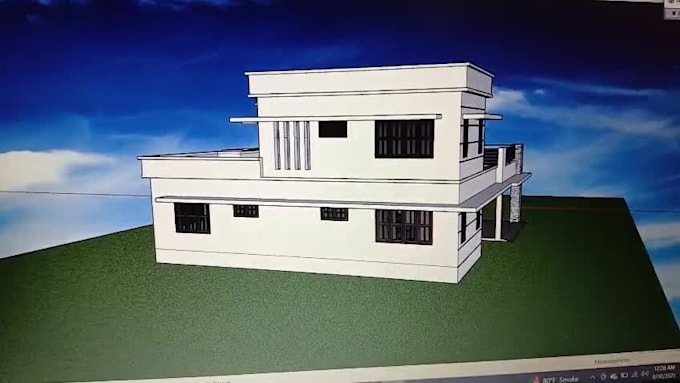
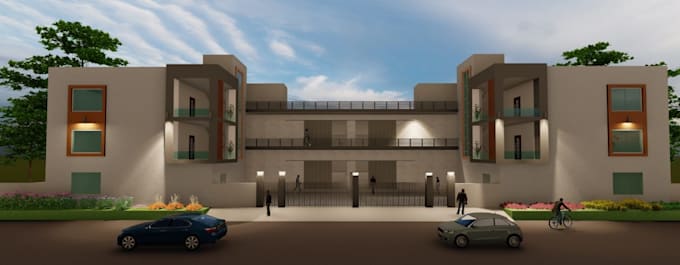
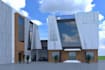
Ich spezialisiere mich auf 3D-Modellierung, AutoCAD-Zeichnungen und SketchUp-Frontansicht-Design, um dir zu helfen, dein Traumprojekt mit Genauigkeit und Kreativität zu visualisieren.
Mit Fachkenntnissen in AutoCAD und SketchUp liefere ich detaillierte und realistische Frontansichten, architektonische Zeichnungen und 3D-Modelle, die deine Vision perfekt widerspiegeln. Egal ob Haus, Gewerbefläche oder Innenraumprojekt – ich sorge für hochwertige Designs, die auf deine Anforderungen zugeschnitten sind.
- Der Preis kann je nach Projektgröße und Umfang variieren. Bitte kontaktiere mich vor der Bestellung.
Viele Grüße
Muhammad Israr
Bitte informiere den Freelancer über alle Präferenzen oder Bedenken in Bezug auf den Einsatz von KI-Tools bei der Ausführung und/oder Lieferung deines Auftrags.
Sprachen
Automatische Übersetzung