Kategorien durchsuchen
Entdecken
Fiverr Pro
Deutsch
$
USD




Automatische Übersetzung
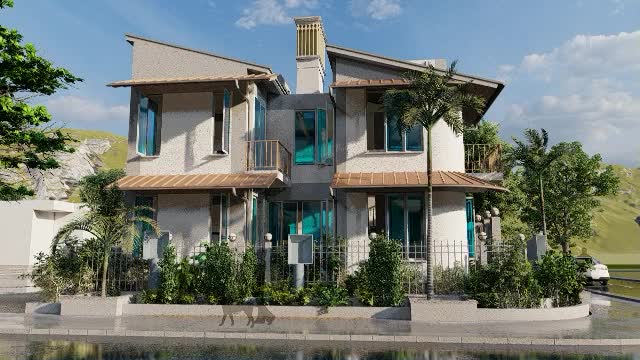
Suchst du nach professionellem Design für Passivhäuser oder net zero Häuser? Du bist hier genau richtig.
Ich entwerfe energieeffiziente Grundrisse für Passivhäuser und net zero Häuser mit professionellen SketchUp 3D-Modellen, die auf deine Ideen, Standortanforderungen und Nachhaltigkeitsziele zugeschnitten sind.
Egal, ob du ein modernes, umweltfreundliches Hauskonzept, einen optimierten Grundriss oder ein 3D-Modell für Präsentationen brauchst, ich helfe dir, deine Vision zum Leben zu erwecken.
Meine Leistungen
Warum dieses Service wählen
Lieferumfang
Perfekt geeignet für
Hausbesitzer
Bauunternehmen
Architekten
Nachhaltige Wohnprojekte
Passiv- und net zero-Konzepte
Bitte kontaktiere mich vor deiner Bestellung, damit wir deine Projektanforderungen besprechen und das beste Paket auswählen können.
Fiverr überprüft Freelancer in dieser Kategorie nicht. Bitte überprüfe die Qualifikationen und bespreche die Anforderungen vor der Bestellung mit dem Freelancer, einschließlich aller Präferenzen hinsichtlich der Nutzung von KI-Tools.
Licensed Architect and Structural Engineer, Real World Experience
Sprachen
Automatische Übersetzung
Automatische Übersetzung
Q1: Welche Infos brauchst du zum Start?
Ich brauche deine Grundstücksmaße oder einen Lageplan, Standort, bevorzugte Räume/Ebenen, Stilideen und Nachhaltigkeitsziele wie Solar, Regenwasser oder Gartenarbeit. Skizzen oder Referenzen helfen mir, ein maßgeschneidertes, genaues und effizientes Design für deine Bedürfnisse zu erstellen.
Q2: Kann ich Änderungen anfordern?
Ja. In jedem Paket sind Überarbeitungen enthalten, damit wir Grundrisse, Funktionen oder Details verfeinern können, bis das Design perfekt zu deiner Vision passt. Ich arbeite eng mit dir zusammen, um sicherzustellen, dass die finalen Pläne deinem Lebensstil, Budget und Nachhaltigkeitszielen entsprechen, ohne Kompromisse.
Q3: Wie passt du das Design an meinen Standort an?
Ich gestalte nach deinem lokalen Klima, den Bauvorschriften und deinem Lebensstil, um Komfort, Energieeinsparungen und Langlebigkeit zu optimieren. So funktioniert dein Zuhause das ganze Jahr über gut, sieht ansprechend aus und erfüllt alle Nachhaltigkeits- und Funktionsanforderungen.
| (1) | ||
| (0) | ||
| (0) | ||
| (0) | ||
| (0) |
courtatkin1

Australien
Working with Mudassir Khalid in Architecture & Interior Design has been a phenomenal experience! His attention to detail and professionalism SHONE through every step of the project. Going above and beyond, he delivered ahead of schedule, proving himself not only capable but also incredibly polite throughout...
100 $-200 $
Preis
3 Wochen
Dauer


Antwort des Freelancers
| (1) | ||
| (0) | ||
| (0) | ||
| (0) | ||
| (0) |
courtatkin1
Australien
Working with Mudassir Khalid in Architecture & Interior Design has been a phenomenal experience! His attention to detail and professionalism SHONE through every step of the project. Going above and beyond, he delivered ahead of schedule, proving himself not only capable but also incredibly polite throughout...
100 $-200 $
Preis
3 Wochen
Dauer
Antwort des Freelancers