Kategorien durchsuchen
Entdecken
Fiverr Pro
Deutsch
$
USD

Hello welcome here
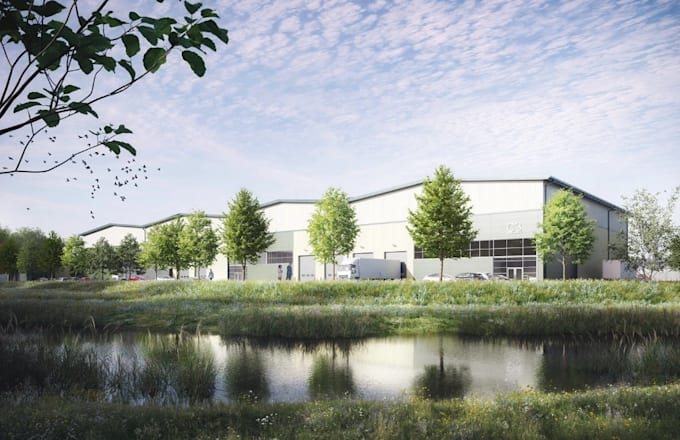
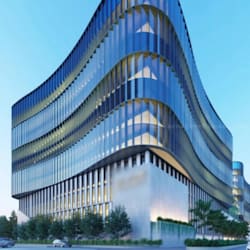
Transform your industrial vision into a realistic and professional industrial park, factory complex, and site masterplan visualization that helps investors, developers, and clients clearly understand your project before construction. I create high-quality aerial views, estate layouts, factory renders, and industrial site designs that showcase space planning, buildings, roads, landscaping, and overall development potential.
Here Is What Am Expert On:
Using professional tools Blender, 3ds Max, SketchUp, AutoCAD, Lumion, SolidWorks, V-Ray.
Contact me to bring your industrial project to life with a professional 3D visualization.
Thanks!!
Bitte informiere den Freelancer über alle Präferenzen oder Bedenken in Bezug auf den Einsatz von KI-Tools bei der Ausführung und/oder Lieferung deines Auftrags.
Capture WORLD through DESIGN
Sprachen