Kategorien durchsuchen
Entdecken
Fiverr Pro
Deutsch
$
USD

I will do interior Exterior and Landscape design 3D Realistic Rendering
Kompetenzen
Meine Dienstleistungen

Architectural & Landscape Designer
Galleria Designs • Vollzeit
Jan 2019 - Jun 2026 • 7 yrs 5 mos
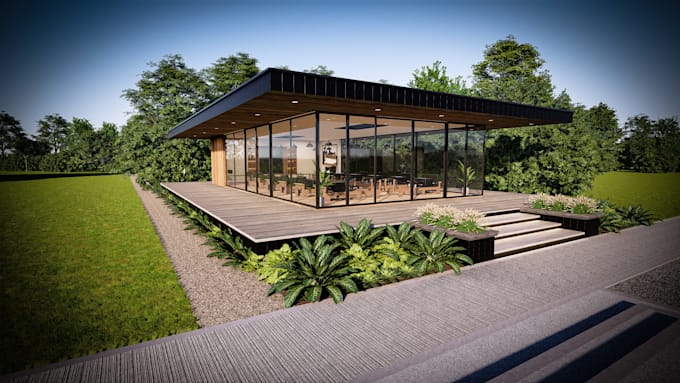
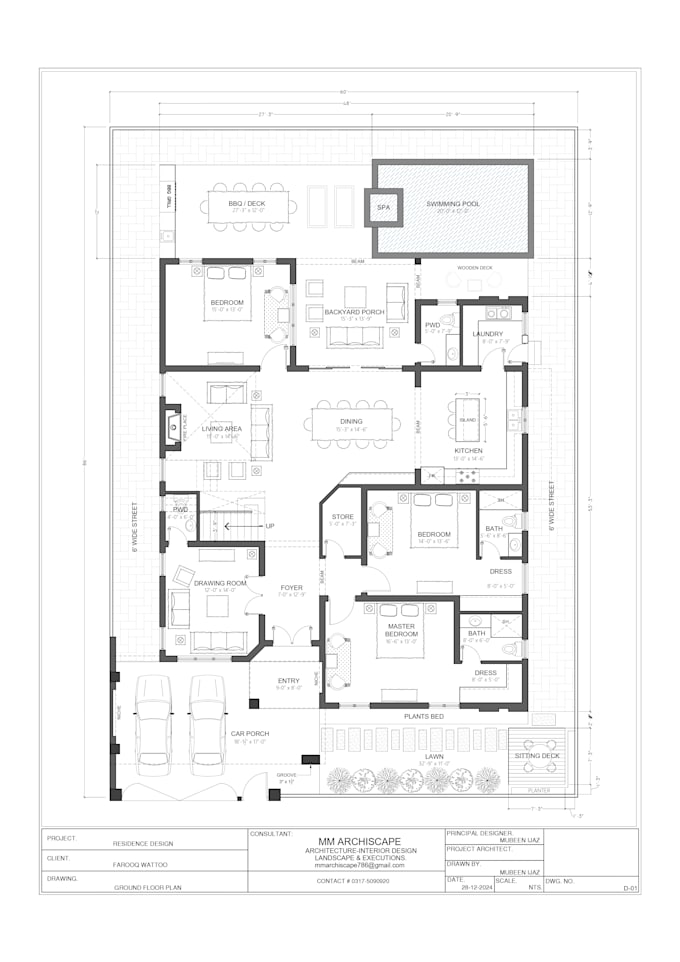
From 2019 to 2026, I worked as an Architectural & Landscape Designer at Gallaria Design, where I contributed to a diverse portfolio of residential, commercial, and large-scale landscape architecture projects. Throughout my career, I was involved in every stage of the design process, from concept development to final presentation, delivering creative, functional, and visually compelling design solutions. Key Responsibilities Prepared detailed 2D architectural drawings and construction documentation. Created accurate and high-quality 3D models using SketchUp. Produced realistic architectural and landscape renderings for client presentations. Designed residential and commercial buildings, including floor plans, elevations, sections, and detailed drawings. Developed landscape design concepts for villas, commercial developments, parks, public spaces, and outdoor environments. Created site plans, hardscape and softscape layouts, planting concepts, and presentation drawings. Coordinated with project teams to ensure design accuracy, functionality, and timely project delivery. Revised drawings and models based on client feedback and project requirements while maintaining high design standards. Project Experience During my seven years at Galleria Design, I had the opportunity to work on numerous residential, commercial, and large-scale landscape projects. These projects ranged from private residences and commercial developments to extensive outdoor environments, where I was responsible for producing detailed drawings, developing 3D models, and creating high-quality visualizations that helped clients clearly understand the final design. Core Skills Architectural Design Landscape Design 2D Floor Plans & Construction Drawings SketchUp 3D Modeling Architectural & Landscape Rendering Exterior & Interior Visualization Site Planning Hardscape & Softscape Design Design Presentation Project Coordination
