Kategorien durchsuchen
Entdecken
Fiverr Pro
Deutsch
$
USD

Level 1


About this gig
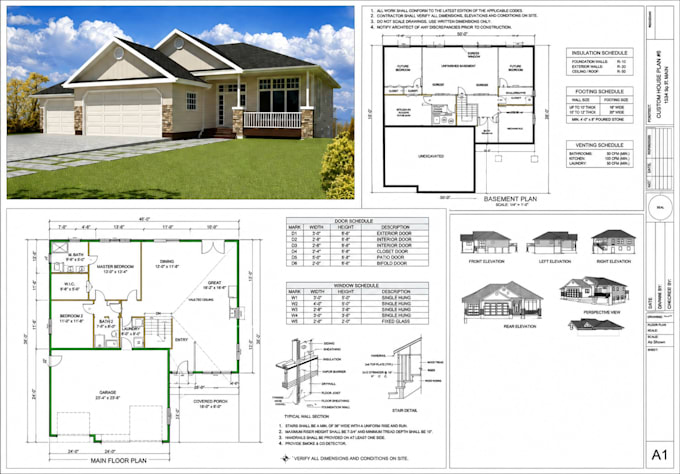
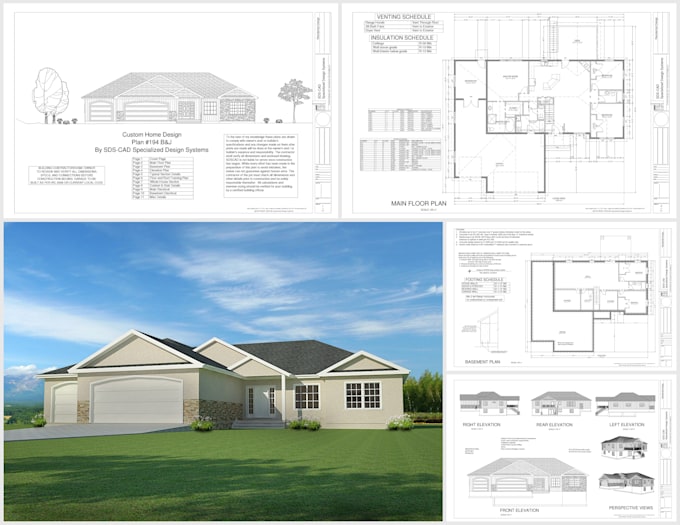
I'll professionally redraw your floor plan and architectural drawings in AutoCAD, including accurate dimensions, clear detailing, properly organised layers, and will provide you with fully editable DWG and PDF files.
BEST SERVICE | BEST PRICE
Additional Drawing Services:
DELIVERY TIME:
OUTPUT FILE:
How to Order
Before placing an order, please send me a message with your floor plan, sketch, PDF, or reference image. I can also redraw old floor plans for a fast and affordable solution.
Fiverr überprüft Freelancer in dieser Kategorie nicht. Bitte überprüfe die Qualifikationen und bespreche die Anforderungen vor der Bestellung mit dem Freelancer, einschließlich aller Präferenzen hinsichtlich der Nutzung von KI-Tools.
Architecture Engineering, Structure Engineering
Level 1
Sprachen
What files do you need to start?
Please send your PDF, JPG, PNG, sketch, existing DWG, or any reference drawing with dimensions.
Will I receive an editable AutoCAD file?
Yes, I can provide an editable DWG or DXF file if included in your selected package.
What output formats do you provide?
I can provide DWG, DXF, PDF, JPG, and PNG files based on your requirements.
Can you add dimensions and room labels?
Can you add dimensions and room labels?