Kategorien durchsuchen
Entdecken
Fiverr Pro
Deutsch
$
USD

AUTOCAD Drawing , Architecture design , building design , civil
Kompetenzen
Meine Dienstleistungen

structural shop drawing , rebar details
Freelance • Freiberufler
Sep 2026 - Present • 1 mo
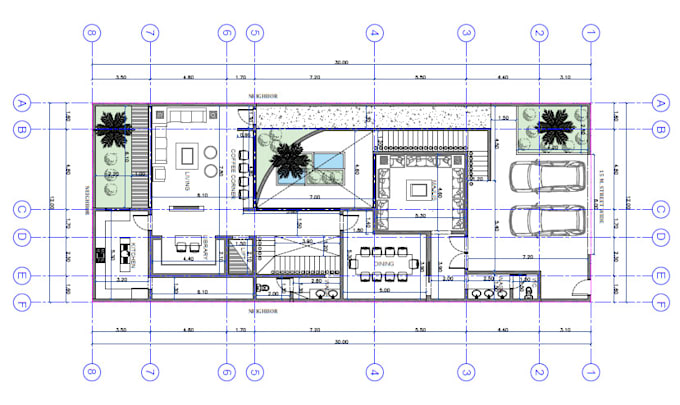
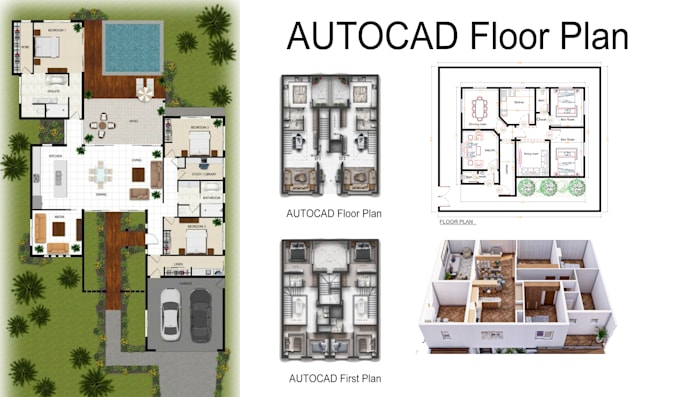
I am a Civil/Structural Engineer specialized in preparing high-quality reinforcement shop drawings, rebar detailing, and Bar Bending Schedules (BBS) for reinforced concrete structures. I have strong experience in transforming structural design drawings and engineering details into clear, accurate, and practical execution drawings that can be used directly by site engineers, contractors, steel fixers, and construction teams. My main focus is not only to produce drawings that look professional, but to prepare construction-ready shop drawings that are easy to understand, technically accurate, coordinated, and suitable for actual site execution. I understand that reinforcement shop drawings are one of the most critical stages between structural design and construction. Even when the structural design is correct, unclear reinforcement detailing can cause many problems on site, including incorrect bar placement, clashes between reinforcement, unnecessary steel waste, difficulty in installation, delays in construction activities, and additional cost. For this reason, I pay close attention to every detail while preparing reinforcement drawings. My Experience in Reinforcement Shop Drawings I have experience preparing reinforcement shop drawings for different reinforced concrete structural elements, including: - Raft foundations - Isolated footings - Combined footings - Strip footings - Pile caps - Ground beams - Tie beams - Reinforced concrete columns - Shear walls - Retaining walls - Concrete walls - Beams - Suspended slabs - Solid slabs - Flat slabs - Drop panels - Staircases - Ramps - Roof slabs - Water tanks - Concrete pits - Equipment foundations - Different reinforced concrete structural components For each structural element, I carefully review the structural drawings before starting the detailing process.
| (1) | ||
| (0) | ||
| (0) | ||
| (0) | ||
| (0) |
basem4567

Ägypten
one of the best designers i have worked with,, thanks for your great job . ❤️❤️❤️احسن مصصم اتعاملت معاه
Antwort des Freelancers