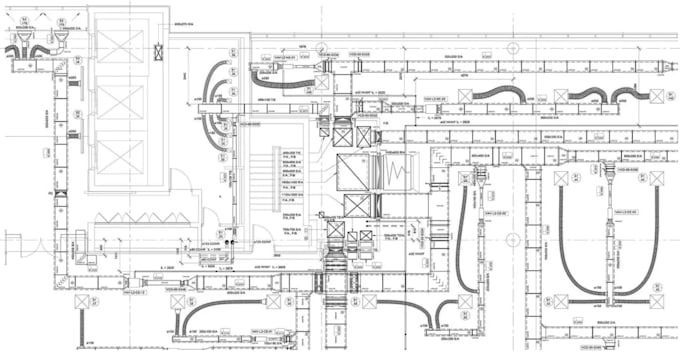
I will do professional hvac calculations, mep layout, plumbing plan, electrical drawing
Ich spreche Deutsch, Englisch, Spanisch, Indonesisch, Hindi, Französisch, Italienisch, Polnisch, Portugiesisch, Hebräisch, Arabisch A Professional Architect and Expert Engineer
I’m an experienced professional engineer and architectural visualizer specializing in residential and commercial building projects. I provide functional accurate, high-quality Architectural 2D drawing... Über diesen Service
Are you looking for accurate, code-compliant, and top-quality MEP design for your residential or commercial project? You are in the right place. I am an expert MEP and HVAC engineer with years of experience delivering precise calculations and flawless drawings that get approvals fast and save you money on installation.
I make sure every design matches your local building codes. I turn your ideas into clean, easy-to-read blueprints.
My Services Including:
- city permit drawings
- construction drawings
- autocad blueprints
- HVAC Load calculations
- Heating & Cooling Load Calculations
- Equipment Selection & Sizing
- Ductwork Layout & Sizing
- Air Distribution & Ventilation
- HVAC Floor Plans & Schematics
- Complete MEP Layouts
- Hydraulic Drawing
- Plumbing Plans & Pipe Layouts
- Water Supply & Drainage Plans
- Sanitary & Stormwater Layouts
- Electrical Floor Plans
- Lighting & Power Layouts
- Electrical Load Schedules
- Panel & Circuit Layouts
- Mechanical, Electrical & Plumbing Coordination
- Material/Equipment Schedules
- Quantity & Material Takeoffs
- Existing structure drawings
Software I Use:
- AutoCAD, Revit MEP, HAP/Wrightsoft and Bluebeam
Please Contact me now and Let's bring your great ideas to ideas to reality!
Bitte informiere den Freelancer über alle Präferenzen oder Bedenken in Bezug auf den Einsatz von KI-Tools bei der Ausführung und/oder Lieferung deines Auftrags.
Meine weiteren Dienstleistungen im Bereich Bauingenieurwesen