Kategorien durchsuchen
Entdecken
Fiverr Pro
Deutsch
$
USD


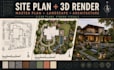
I will create an architectural site plan, 2D master plan, landscape layout, or 3D rendering from your measurements, sketch, survey, CAD file, or reference images.
My service can include:
Please send the property boundary, dimensions, north direction, existing structures, required spaces, preferred style, reference images, and output size.
This gig provides conceptual planning, drafting, and visualization. It excludes land surveying, structural or MEP engineering, legal certification, stamped permit drawings, and guaranteed planning approval.
Message me for large sites, multiple buildings, detailed planting schedules, animation, or complex terrain.
Bitte informiere den Freelancer über alle Präferenzen oder Bedenken in Bezug auf den Einsatz von KI-Tools bei der Ausführung und/oder Lieferung deines Auftrags.
Architect, Interior and Landscape designer
Sprachen
What information do you need to begin?
Please send the site boundary or survey, measurements, north direction, existing structures, required spaces, preferred style, reference images, and desired output format. A sketch or CAD file is helpful but not mandatory.
Can you create permit-ready or stamped drawings?
I provide conceptual drafting and visualization. Permit approval, engineering, surveying, stamps, and professional certification must be completed or reviewed by a qualified local professional according to your jurisdiction.
Can you include a 3D rendering with the site plan?
Yes. The Premium package includes a master or site plan with a 3D model or two exterior views. Additional views, detailed modeling, and animation can be added through a custom offer.
