Kategorien durchsuchen
Entdecken
Fiverr Pro
Deutsch
$
USD

Level 1

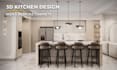
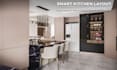


With 12 years of experience in interior architecture, I specialize in transforming wasted spaces into efficient, beautiful kitchens. Whether you are planning an IKEA kitchen renovation or a high-end bespoke project, I provide professional 3D designs and technical layouts tailored to your lifestyle and budget.
My Services include:
-My styles include:
Modern, contemporary, minimal, Japandi, and Farmhouse.
Please send:
*I will review your needs and recommend the most suitable package or a custom offer.
-Additional views, larger spaces, detailed cabinet drawings, or shopping lists may require an extra cost.
*Please get in touch with me before ordering to confirm the scope and my availability.
Fiverr überprüft Freelancer in dieser Kategorie nicht. Bitte überprüfe die Qualifikationen und bespreche die Anforderungen vor der Bestellung mit dem Freelancer, einschließlich aller Präferenzen hinsichtlich der Nutzung von KI-Tools.
Interior Design with Curated Products and Shopping Lists
Level 1
Sprachen
How do I choose the right package?
You can choose suitable packages based on your kitchen surface area. But I suggest to be in touch with me before placing your order to check my availability, the scope and complexity of the project, your needs, and deadline. I will recommend the most suitable package or a custom offer.
What do you need to get start?
Please send your floor plan or a hand-drawn sketch with accurate measurements (including ceiling height, walls, doors, windows, and existing utility locations like water supply, gas line, and ventilation exhaust). -The photos and video of the kitchen -Your inspiration images -Your needs
Do I need to provide the exact measurements myself?
To ensure the highest accuracy, I will need the precise dimensions of your space. I can work with your sketches or measurements to create a “Build-Ready” design that fits your actual room perfectly.
What do I recieve by this order?
-Functional kitchen design -3D kitchen renders -2D floor plan -Optional 2D wall elevations (depends on your package) -Optional cabinet layout (2D and 3D layout, Dimensions, color, and material). You can add it as an extra on the gig.
Do you provide shopping list?
For the IKEA kitchen, a shopping list for the items will be provided.
What are revisions included?
One revision round means one consolidated list of reasonable changes to the agreed design. It does not include a complete concept restart, a new room, major structural changes, or changes caused by incorrect measurements provided after the design has started.


