Kategorien durchsuchen
Entdecken
Fiverr Pro
Deutsch
$
USD
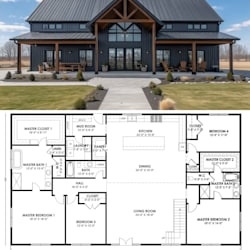


Are you looking for accurate, professional, and well-organized house plans? Im Smith, an architectural designer specializing in detailed residential floor plans and CAD drawings using AutoCAD.
I will create custom house plans, architectural floor plans, 2D layouts, elevations, and detailed CAD drawings based on your sketches, ideas, measurements, or existing plans. Whether you are planning a new home, remodeling an existing property, or need your concept converted into professional drawings, I can help.
What I can provide:
I focus on accuracy, functionality, and clear presentation while following your project requirements.
Send me your sketches, measurements, reference images, or existing drawings, and lets turn your ideas into professional architectural plans.
Fiverr überprüft Freelancer in dieser Kategorie nicht. Bitte überprüfe die Qualifikationen und bespreche die Anforderungen vor der Bestellung mit dem Freelancer, einschließlich aller Präferenzen hinsichtlich der Nutzung von KI-Tools.
Architectural Designer For Barndominium, Barn House, Garage and 3D Design
Sprachen
Can you create a floor plan from a hand-drawn sketch?
Yes. You can send a sketch, image, PDF, or measurements and I can convert the information into a clean AutoCAD floor plan.
Do you provide the AutoCAD source file?
Yes. The DWG source file can be included depending on the package you select.
Can you design plans for an existing house?
Yes. I can prepare existing/as-built floor plans and remodeling layouts from your measurements or reference drawings.
Can you include elevations and sections?
Yes. Elevations and sections are available in the Standard and Premium packages.


