Kategorien durchsuchen
Entdecken
Fiverr Pro
Deutsch
$
USD
Expert Foundation, Framing, Patio Permit Specialist
Are you adding a second-story extension, converting a loft, or building an elevated deck, but the local city building department has redlined your permit due to missing structural stair calculations and stringer details?
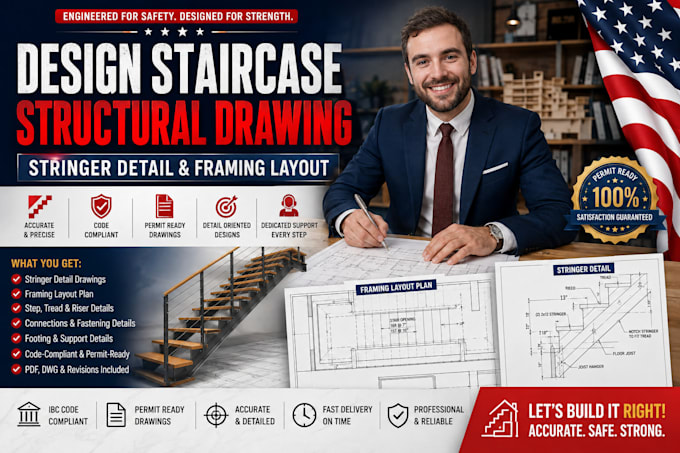
Staircases are one of the most strictly regulated elements in residential and commercial building codes. Because they represent primary emergency egress pathways, municipal plan checkers meticulously review risers, treads, head clearances, and load-bearing stringer connections. Missing or inaccurate structural framing annotations will trigger an immediate permit rejection. I provide high-utility, municipality-grade staircase structural drawings and detailed stringer layouts engineered to clear city plan checks across any jurisdiction.
What Your Full Staircase Structural Set Includes:
High-Precision Section Profiles: Scale-accurate vertical cross-sections mapping out exact riser heights, tread depths, nosing details, and mandatory headroom clearance geometry.
Advanced Stringer Fabrication Layouts: Structural detailing for timber, structural steel, or concrete stringers, including cut notches, throat depths, and load capacities.
Robust Upper & Lower Connection.

Projektumfang:
Gebäude
Gebäudetyp:
Wohnen
•
Geschäftlich
Material-Spezialität:
Zement
•
Stahl
Bitte informiere den Freelancer über alle Präferenzen oder Bedenken in Bezug auf den Einsatz von KI-Tools bei der Ausführung und/oder Lieferung deines Auftrags.
Why should I buy a standalone stair drawing gig instead of a full house plan?
Most full architectural sets use standard generic stair callouts. However, when building fields have tight footprints, odd angles, or elevated deck connections, municipal inspectors require highly specific framing, stringer cuts, and connection calculations before passing the set.
What is the most critical measurement needed to design a staircase layout?
The total vertical rise (the exact height from the top of the finished lower floor to the top of the finished upper floor). With this single measurement, I can mathematically configure the precise code-compliant number of treads and risers required.
Can you design custom floating steel staircases or space-saving spiral stairs?
Yes! I layout traditional wood-framed stairs, floating single/double steel monostringers, spiral systems, and industrial concrete stair towers, adjusting the connection hardware notes to match the material choice.
What happens if the local city building inspector requests changes to the tread or riser run?
I provide complete post-delivery revision support. If your building department requests modified configurations to meet localized code adaptations, simply forward the redline comments and I will update your plans right away.
