Kategorien durchsuchen
Entdecken
Fiverr Pro
Deutsch
$
USD
Utility Scale Solar Electrical Designer
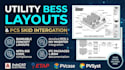
Are you an EPC contractor, energy storage developer, or grid engineer needing utility-scale BESS concept layouts, Power Conversion System (PCS) equipment allocation, and bankable SLD documentation?
I specialize in utility Battery Energy Storage System (BESS) conceptualization and electrical design, delivering construction-ready layouts, PCS skid integration, and single line diagrams compliant with NFPA 855, UL 9540, NEC, and IEEE standards.
What I Deliver in This Gig:
Software Proficiency:
AutoCAD Electrical | ETAP | PVcase | PVSyst
PLEASE NOTE: Contact me with your target MWh/MW capacity, preferred PCS vendor specs, and site boundary before ORDERING

Projektart:
Wohnen
•
Geschäftlich
•
Infrastruktur
Typ der Solaranlage:
Netzgekoppelt
•
Hybrid
•
Andere
Software:
PVsyst
•
AutoCAD
•
Andere
Bitte informiere den Freelancer über alle Präferenzen oder Bedenken in Bezug auf den Einsatz von KI-Tools bei der Ausführung und/oder Lieferung deines Auftrags.
How do you integrate PCS equipment with modular battery enclosures?
I optimize the placement of bidirectional PCS inverters and MV step-up transformers relative to BESS container rows to minimize DC cable runs, lower ohmic resistance losses, and preserve required thermal airflow and maintenance access gaps.
Are your BESS concept layouts compliant with NFPA 855 fire codes?
Yes. All enclosure arrangements enforce NFPA 855 required 10 ft (3m) separation distances, dedicated deflagration pad spacing, property line setbacks, and clear emergency access corridors required by local AHJs and fire marshals for site permits.
Do you provide editable CAD files and auxiliary load schematics?
Yes. Every Standard and Premium package includes native AutoCAD (.DWG) source files, full PDF submittal packages, PCS wiring schematics, auxiliary power transformer sizing (BMS, HVAC, controls), and complete equipment Bill of Materials.
