Kategorien durchsuchen
Entdecken
Fiverr Pro
Deutsch
$
USD


Automatische Übersetzung
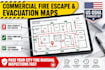
Bist du Geschäftsinhaber oder Immobilienverwalter und möchtest eine bevorstehende Feuerwacheninspektion bestehen? Riskiere nicht, bei deiner OSHA-Sicherheitsprüfung wegen nicht-konformer Fluchtpläne durchzufallen!
Ich spezialisiere mich auf professionelle Notfall-Evakuierungspläne und Layout-Designs für Feuerfluchtwege. Ich verwandle deine technischen 2D-Architekturzeichnungen oder Handskizzen in klare, kontrastreiche Sicherheitsrouten-Grafiken, die streng den US-Bauvorschriften und Sicherheitsbestimmungen entsprechen.
Was ich in deine Evakuierungs-Grafiken einbeziehe:
Hochsichtbare rote Fluchtlinien und Orientierungspfeile „Du bist hier“
Standardisierte universelle Symbole für Feuerlöscher, Erste-Hilfe-Kästen und Ausgangstüren
Deutlich gekennzeichnete Sammelstellen, Gebäudebezirksgrenzen und individuelle Sicherheitslegenden
Hochauflösende, druckfertige PDFs und geschichtete AutoCAD-Quelldateien (.DWG)
Warum diesen Service wählen?
Vollständig auf standardisierte US-Geschäftssicherheitsgrafiken fokussiert.
Klare visuelle Linienhierarchien, die für schnelle Lesbarkeit in kritischen Notfällen entwickelt wurden.
Hinweis: Bitte sende mir vor der Bestellung dein Gebäudegrundriss oder eine grobe Skizze!
Fiverr überprüft Freelancer in dieser Kategorie nicht. Bitte überprüfe die Qualifikationen und bespreche die Anforderungen vor der Bestellung mit dem Freelancer, einschließlich aller Präferenzen hinsichtlich der Nutzung von KI-Tools.
Architectural Draftsman I Permit Drawings for Residential Projects
Sprachen
Automatische Übersetzung
Automatische Übersetzung
Stellst du offizielle Wachen-Zertifikate aus?
Nein. Dieser Service bietet technische Routenplanung basierend auf Sicherheitsparametern des Designs. Die endgültige Konformitätsprüfung erfolgt bei der physischen Inspektion durch deinen lokalen Feuerwachenbeamten.
