Architectural Designer, Permit Plans, CAD Drafting, Construction Drawings
Vereinigte Staaten
Einige Informationen werden in englischer Sprache angezeigt.
Über mich
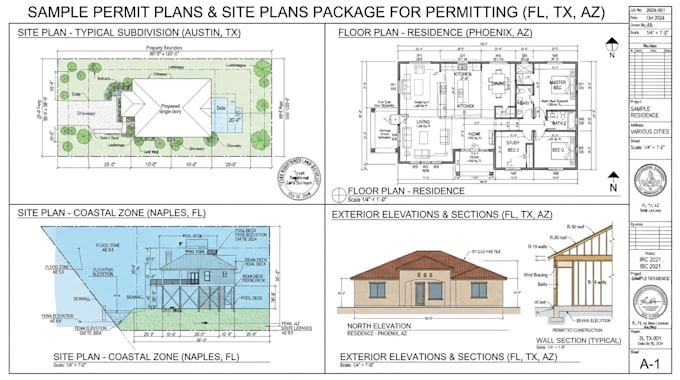
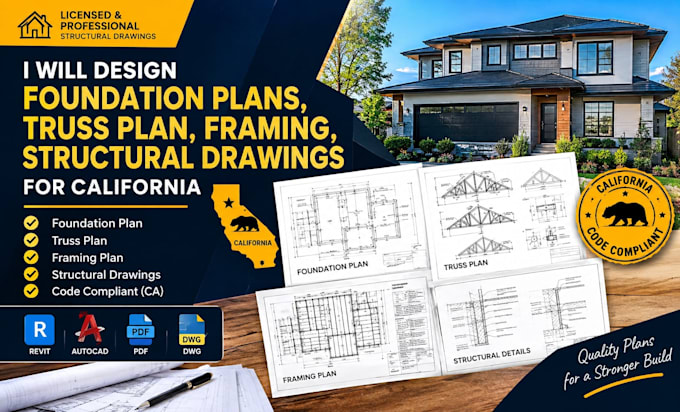
I’m an architectural designer and CAD specialist providing accurate, detailed drawings for residential and construction projects. I create permit plans, floor plans, site plans, elevations, sections, foundation plans, framing plans, house plans, ADU drawings, and construction documents using AutoCAD and Revit. I focus on precise dimensions, clear layouts, practical details, and organized files that make your project easier to review and develop. Share your ideas or existing plans, and I’ll turn them into professional drawings.... Mehr lesen