Architectural Designer and 2D Floor Plans AutoCAD Drafting
Vereinigte Staaten
Englisch
Einige Informationen werden in englischer Sprache angezeigt.
Über mich
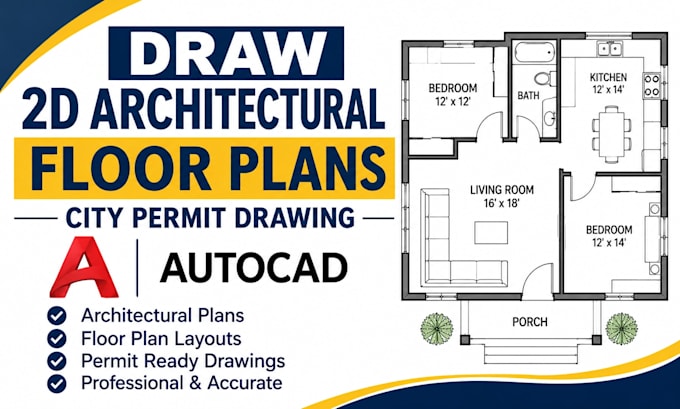
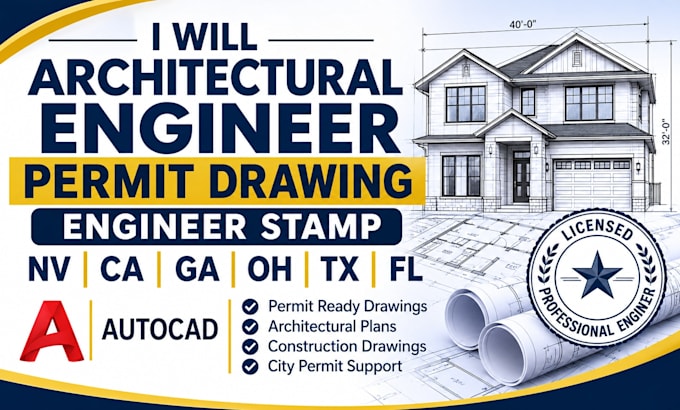
Hi, I'm Michael, an Architectural Designer and Permit Draftsman specializing in 2D floor plans, AutoCAD drafting, and architectural plans for residential and commercial projects. I create clear house plans, floor plan layouts, site plans, elevations, blueprints, and permit drawings to help clients prepare for construction and submission. Whether you need a new design or an existing floor plan redrawn, I'm ready to help. Contact me today to discuss your project!... Mehr lesen