Kategorien durchsuchen
Entdecken
Fiverr Pro
Deutsch
$
USD

Residential Blueprint Redraws, PDF to AutoCAD, Floor Plans, Site, Plot Plans
Kompetenzen
Meine Dienstleistungen
.png)
Architectural CAD Drafter
Fiverr • Freiberufler
Mar 2025 - Present • 1 yr 6 mos

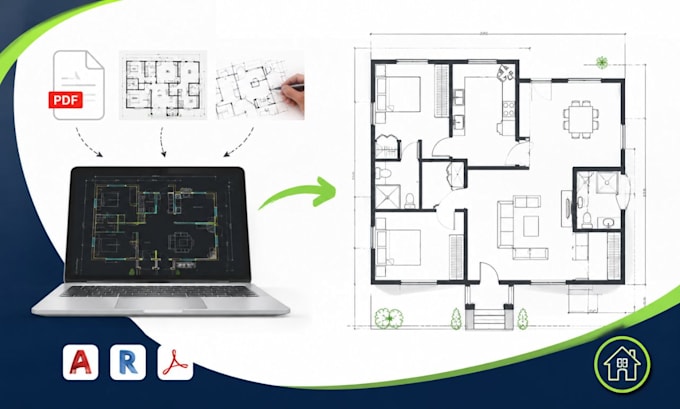
Provide professional architectural drafting and CAD services focused on residential blueprint redraws, PDF-to-AutoCAD conversion, sketch-to-CAD drafting, residential floor plans, house layouts, site plans, and plot plans. Convert hand sketches, images, and existing drawings into clean, organized CAD documentation with accurate dimensions, room labels, doors, windows, architectural symbols, and professional title blocks. Develop residential floor plans and site layouts for homeowners, property professionals, designers, and contractors. Maintain strong attention to drafting accuracy, scale, presentation, and client requirements while delivering clear and well-organized architectural drawings for design development, renovation planning, property documentation, and presentation.
