Einige Informationen werden in englischer Sprache angezeigt.
Über mich
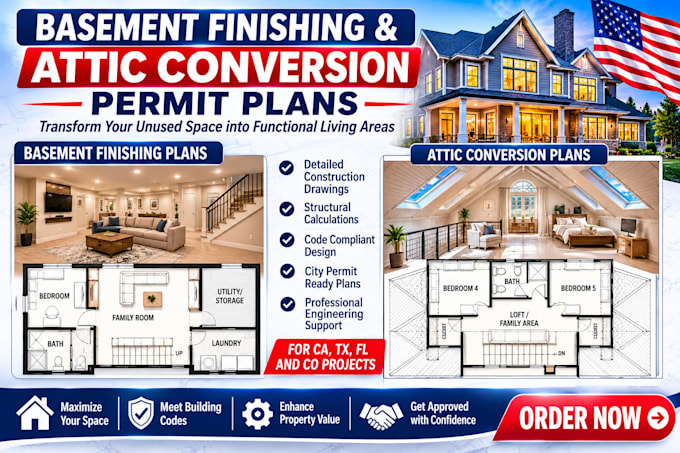
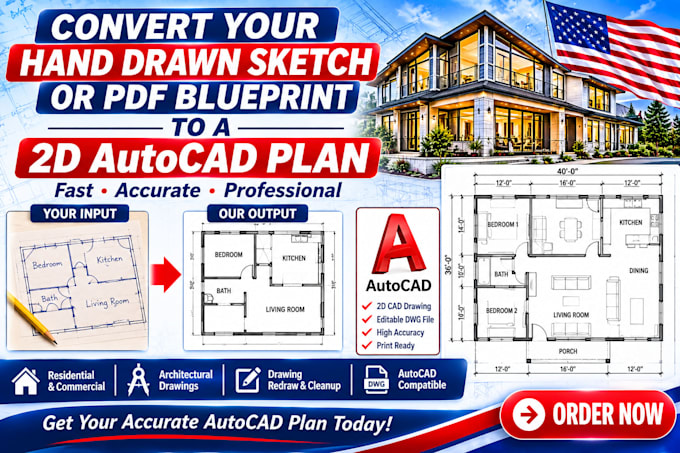
Welcome! I am a professional CAD Designer and Structural Draftsman specializing in permit-ready residential design. Whether you are removing a load-bearing wall for an open-concept kitchen, converting a basement or attic, or launching a California ADU project, I deliver clean, precise blueprints built to clear city plan checks. From converting rough sketches into layered AutoCAD (.DWG) files to tracing complete structural load paths, I bridge the gap between your ideas and city approval. Let's build it right!... Mehr lesen