Kategorien durchsuchen
Entdecken
Fiverr Pro
Deutsch
$
USD


Welcome to my drafting and 3D design service!
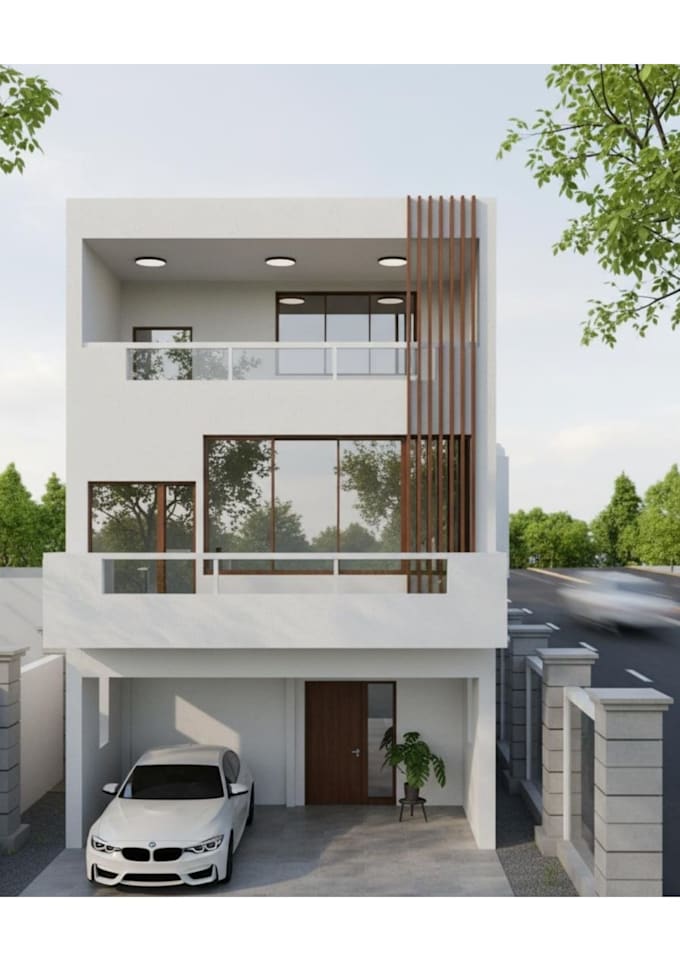
With over 3 years of experience in the architectural field, including roles as a Site Engineer and Architectural Drafter, I provide high-quality technical solutions tailored to your needs. I specialize in transforming your sketches or ideas into precise AutoCAD 2D drawings and SketchUp 3D models.
What I offer:
Why choose me?
I am committed to providing efficient and professional architectural solutions to help your project succeed.
Please contact me before placing an order to discuss your specific requirements
Fiverr überprüft Freelancer in dieser Kategorie nicht. Bitte überprüfe die Qualifikationen und bespreche die Anforderungen vor der Bestellung mit dem Freelancer, einschließlich aller Präferenzen hinsichtlich der Nutzung von KI-Tools.
Architectural Drafter and 3D Designer
Sprachen
What information do you need to get started?
I need your hand-drawn sketches,reference images,or a PDF with dimensions.Please also specify any specific requirements you have for the project.
Which Software do you use for drafting and modeling?
I use AutoCAD for 2D technical drawings and SketchUp for 3D modeling to ensure high precision and quality.
Can you provide the source files?
Yes,I provide source files in .dwg format for AutoCAD and .skp for SketchUP in the Standard and Premium packages.