m
maxwella_71

Maxwell F

@maxwella_71

Revit MEP 3D Rendering Expert BIM and Architectural Visualizer

Nigeria
Englisch
Einige Informationen werden in englischer Sprache angezeigt.
Über mich
Welcome! I help architects, engineers, contractors, and developers turn concepts into accurate Revit MEP models and photorealistic visual. What I do : Revit MEP Models: Precision HVAC, plumbing, electrical, and fire protection system. Technical Layouts: Clean, permit-oriented drawings and 2D drafting workflows. 3D Visuals: Ultra-realistic exterior architectural renderings and walkthrough. I work perfectly from your PDFs, CAD files, sketches, or existing design reference. Message me your project details today to get started!... Mehr lesen

Kompetenzen

m
maxwella_71
Maxwell F
offline • 

Meine Dienstleistungen

Architekturgrafiken
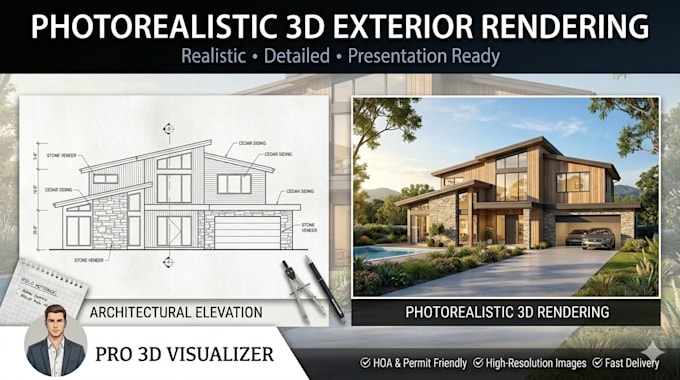
I will 3d exterior architectural rendering photorealistic
3D-Modellierung & Rendering
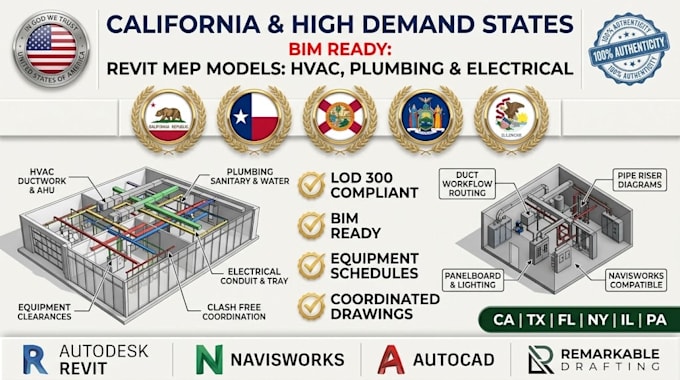
I will create revit mep models for hvac plumbing and electrical systems

Arbeitserfahrung

Architectural_& MEP Engineering Design for AEC Firms USA

Architectural Design & Walkthrough Support

Architectural & MEP Engineering Design for AEC Firms USA • Teilzeit

Apr 2025 - Aug 2026 • 1 yr 4 mos

Handled construction documentation and centralized BIM model coordination. Created hyper-realistic 3D exterior renderings and cinematic walkthrough animations for real estate development presentation packages.

Apex_Drafting & Design Solutions

Senior BIM Technical Drafter

Apex Drafting & Design Solutions • Freiberufler

May 2023 - Sep 2025 • 2 yrs 4 mos

Coordinated comprehensive 3D Revit MEP modeling for residential and light commercial projects. Developed detailed layouts for HVAC routing, electrical distribution, and plumbing systems aligned with regional building standards.