Kategorien durchsuchen
Entdecken
Fiverr Pro
Deutsch
$
USD

Expert 2D Floor Plans and Architectural Drawings for Your Next Project
Kompetenzen
Meine Dienstleistungen
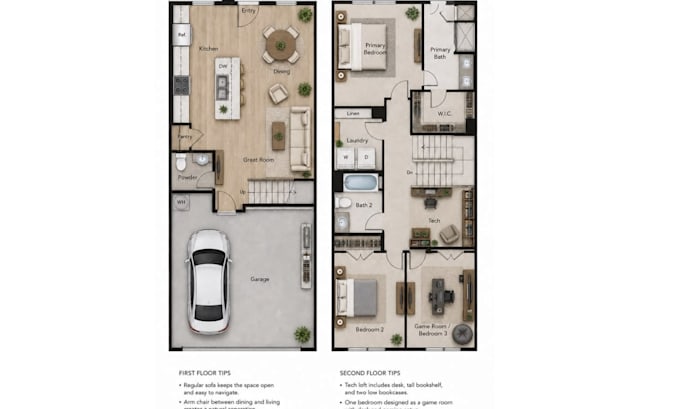
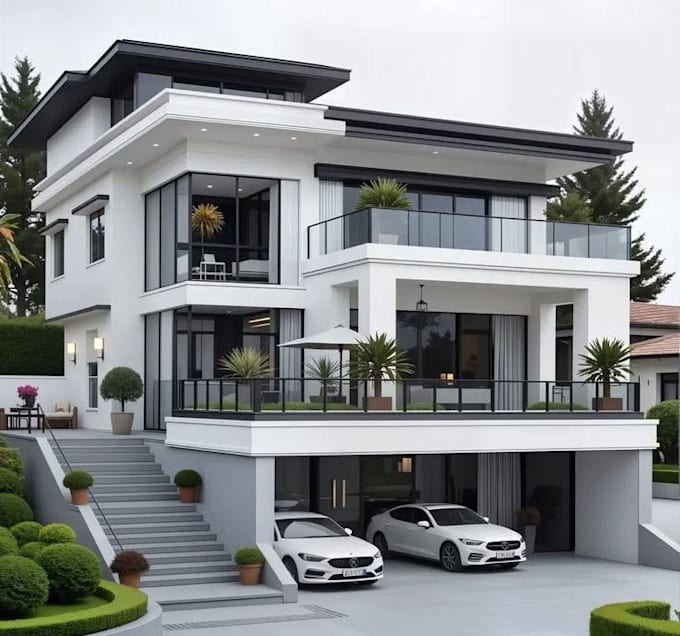

2D Floor Plan & Architectural Design Specialist
Freelancers • Selbstständig
May 2022 - Present • 4 yrs 4 mos
I have experience in creating accurate 2D floor plans and architectural drawings for residential and commercial projects. Skilled in developing floor layouts, elevations, sections, site plans, furniture layouts, and detailed architectural drawings based on client requirements, sketches, measurements, or existing plans. I focus on precise dimensions, functional space planning, clear drafting, and professional presentation, ensuring each drawing is practical, easy to understand, and suitable for design development and project documentation.
